Skip to content
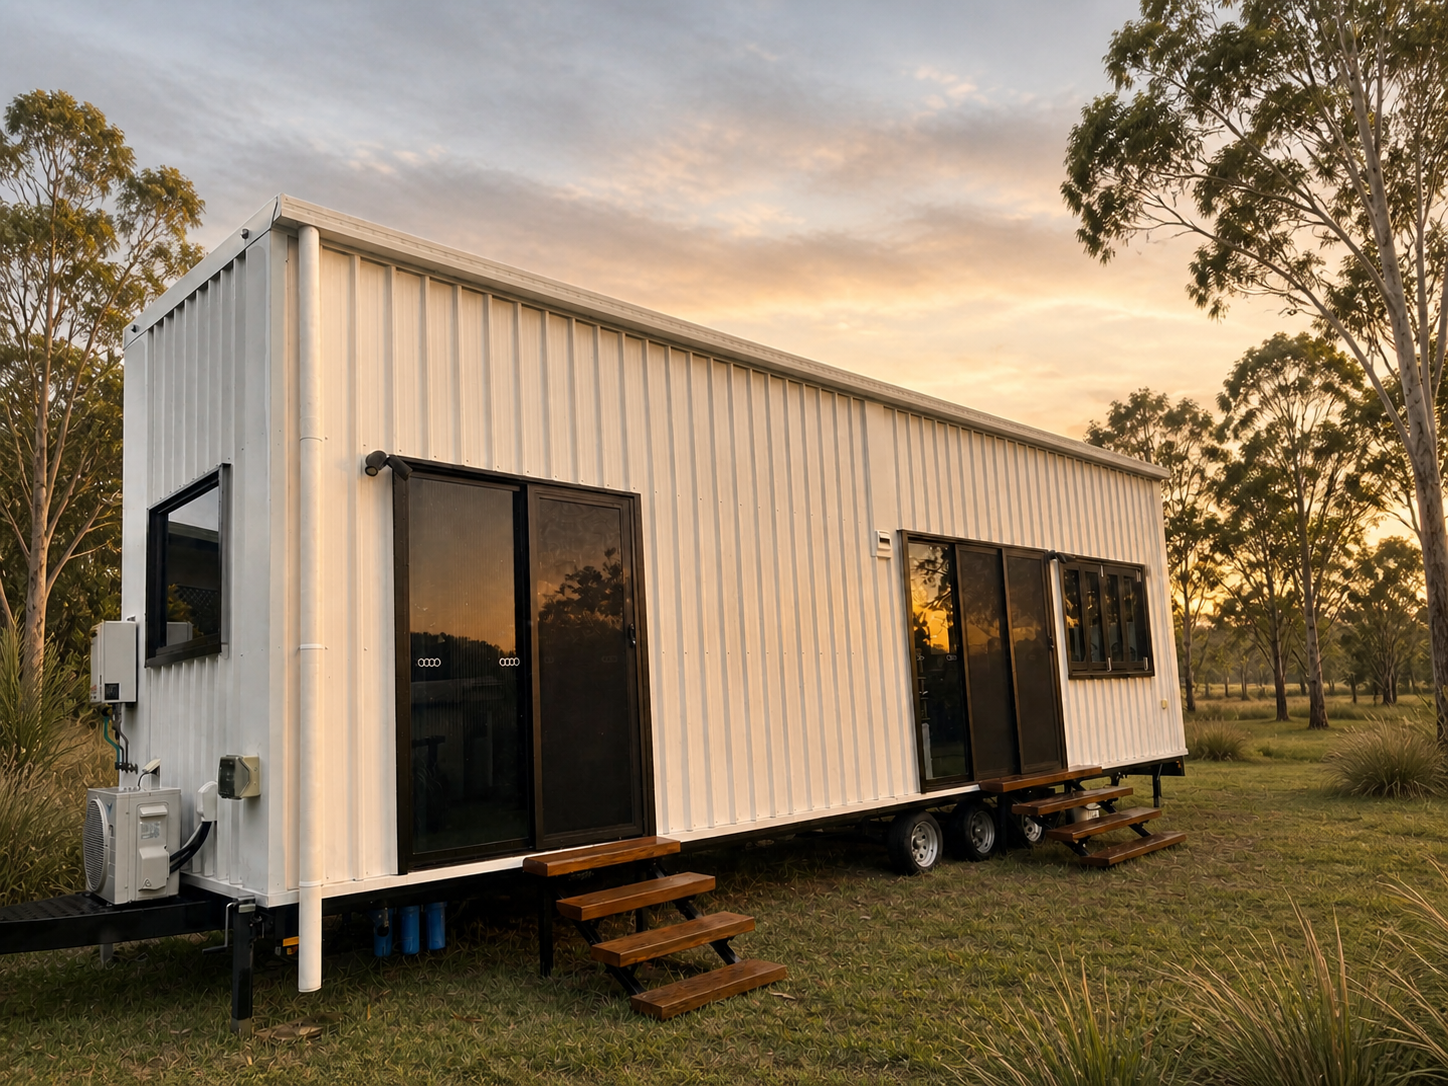
10m Tiny Home on Wheels — Ground-Floor Bedroom, Loft Sleeping + Triple Sliding Doors - Image 1
THA Protected
$159,900
Was $187,000
Available Now

10m Tiny Home on Wheels — Ground-Floor Bedroom, Loft Sleeping + Triple Sliding Doors

Bargara, QLD

Listing ref: THA-559

Property Specifications

Bedrooms

2

Bathrooms

1

Floor Area

28.5m²

Type

Tiny Home On Wheels

Dimensions

10 × 2.4 × 4.1m

Condition

Used

Availability

Available Now

Price/m²

$5,611/m²

Features & Inclusions

Sleeping & Storage

Ground Floor Bedroom
Loft Bedroom
Built-in Wardrobe

Kitchen & Appliances

Full Kitchen
Gas Cooktop
Dishwasher
Washing Machine Space

Comfort & Living

Reverse-Cycle Air Conditioning
Ceiling Fans
Skylight
Blinds / Curtains
Fly Screens

Power & Water

Composting Toilet
Gas Hot Water
Grey Water System

Outdoor & Build

Built in Australia
Bifold Window

Also Worth Knowing

Velux Solar Skylight in Bedroom (with honeycomb blackout blind)
Triple Bay Sliding Door to Living
Bifold Dining Window with Retractable Flyscreen
Cedarwood Feature Bathroom Ceiling
Outdoor Shower Provision (Hot + Cold)
Off-Grid Ready (Composting Toilet + Grey Water + Water Filtration)
Custom Hardwood Steps at Both Entries

Property Description

The master bedroom is on the ground floor. Step in through the triple bay sliding door, three paces from the bed. Sliding glass door direct to the outside, Velux solar skylight above the pillows with a honeycomb blackout blind, and a loft above set up as a genuine second sleeping zone (ceiling extended at build to fit a queen mattress under the apex).

This is a 10m × 2.4m tiny home on wheels, built in 2023 as a one-off custom commission by one of Queensland's most respected tiny home builders, refined over two and a half years of full-time use. Colourbond exterior, Viridian ComfortPlus laminated glass throughout, InvisiGuard flyscreens on every door and window. The triple bay sliding door opens the living space straight onto the garden, a bifold dining window lifts at the table, and additional high windows in the living area keep the space full of light.

Inside, the kitchen runs sage cabinetry with matte black handles, Polytec Xenolith stone-look benchtops, ABI gunmetal tapware, a Schweigen silent undermount rangehood and an integrated Fisher & Paykel dishwasher drawer. The bathroom carries the ABI gunmetal through, with a real Cedarwood feature ceiling and a dual rain-head shower. Off-grid placement is genuinely possible: Clivus Multrum composting toilet, grey water system, outdoor shower provision (hot + cold), and a full water filtration system.

Climate is a Daikin Alira X 2.5kW reverse cycle split, with a ceiling fan and motion-sensor outdoor lighting. Bluetooth-controlled wall sconces, Norman honeycomb blinds in the bedroom, custom hardwood steps at both entries, and a large mirror bathroom cabinet round out the aftermarket additions.

Originally specified at around $190,000 across the build and the upgrades since. Available for immediate collection. Optional furniture and appliance packages (dining table, queen bed, washer/dryer, fridge, sofa bed) available by separate negotiation. Inspections by appointment in Bargara QLD. Remote inspections via FaceTime; Australia-wide delivery can be arranged.

Small chip in bathroom basin, to be noted as general wear and tear. Otherwise, immaculate condition.

Detailed Information

  • Genuine ground-floor master bedroom with built-in robes, sliding glass door direct to the garden.
  • Loft set up as a second sleeping zone. The ceiling was extended at build to fit a queen mattress comfortably.
  • Triple bay sliding doors and a bifold dining window open the living space straight onto the outdoors.
  • Quality fixtures throughout: ABI gunmetal tapware through the kitchen and bathroom, Schweigen silent undermount rangehood, integrated Fisher & Paykel dishwasher drawer, Polytec Xenolith stone-look benchtops.
  • Off-grid ready: Clivus Multrum composting toilet, grey water system + greasetrap (unused to date), outdoor shower provision (hot + cold), full water filtration system.
  • Considered finish: real Cedarwood feature ceiling in the bathroom, sage kitchen cabinetry, custom hardwood steps at both entries.
  • Built by one of Queensland's most respected QBCC-licensed tiny home builders. Originally specified at around $190,000 across the build and aftermarket upgrades.
THA Verified Listing

Licensed Agent Representation

This property is represented by THA with full licensed agent support, verified details, and professional oversight throughout your purchase journey. This sale is managed by a Licensed Real Estate Agent (#4863412), providing secure end-to-end support from enquiry through to settlement.

Bridget Rose

Bridget Rose

Licensed Agent & Founder

Direct agent representation

THA Verified Details

Property details inspected and verified by licensed agents

Vetted Sellers

Seller identity and ownership verified for your peace of mind

Professional Oversight

Licensed agent support throughout your purchase process

Buyer Protection

Comprehensive buyer protection and post-sale support

Didn't Find Your Perfect Match?

Many of the best tiny homes never make it to the public marketplace. As your dedicated buyer's agent, Bridget has exclusive access to off-market properties and can find exactly what you're looking for.

Access off-market listings
Expert negotiation
Every home independently audited

Licensed. Regulated. Insured. Accountable.

Every THA purchase is protected by a licensed real estate agent, from first call to keys in hand.

$1,500 + GST cost-neutral retainer that comes off your purchase price