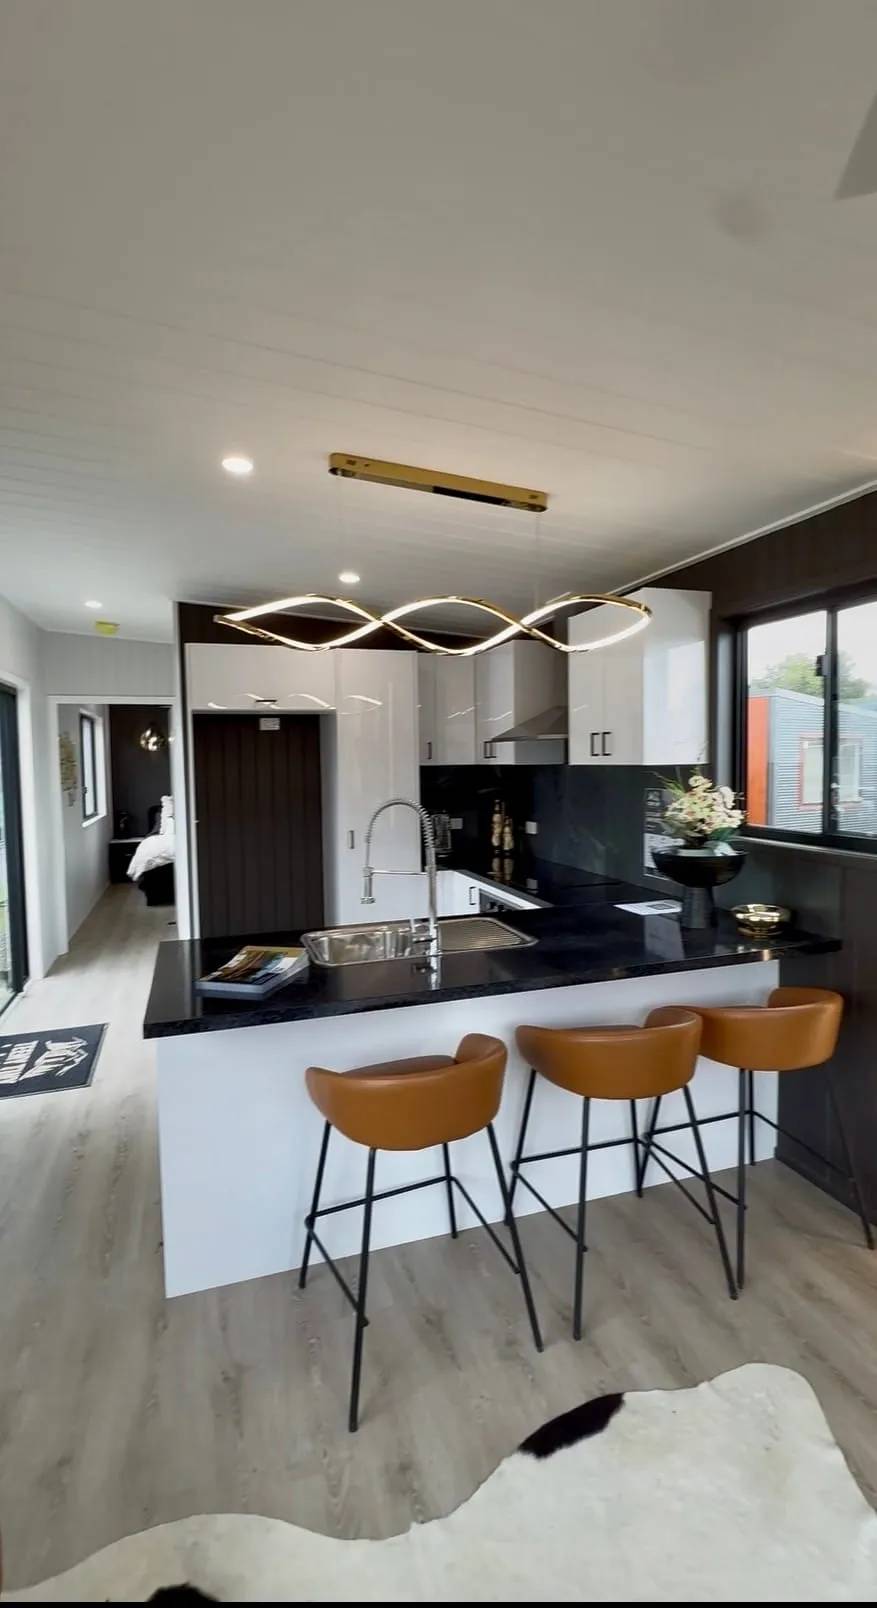
3.4m Wide 13.5m Tiny Home on Wheels — Configurable Layout
Listing ref: THA-524

Bridget Rose
Licensed Agent
+61 493 560 837
info@tinyhouseagency.com.au
Listed & represented by Tiny House Agency
Property Specifications
Bedrooms
1
Bathrooms
1
Floor Area
46.0m²
Type
Tiny Home On Wheels
Dimensions
13.5 × 3.4 × 4.2m
Condition
Brand New
Availability
Made to Order
Price/m²
$2,913/m²
Features & Inclusions
Sleeping & Storage
Kitchen & Appliances
Comfort & Living
Outdoor & Build
Property Description
A 13.5-metre home on wheels you design around your life — not a one-size-fits-all layout. And it's already happening — a Tiny House Agency client is building one right now — they chose the U-shape kitchen, upgraded windows, a composting toilet, a walk-in robe, and a 6-metre pergola. It started as a standard floor plan and became exactly the home they wanted.
I added this builder to the Tiny House Agency marketplace after a thorough quality review. They're one of Australia's largest tiny home builders — 400+ homes delivered, QBCC-licensed, with a 10-year structural warranty that very few builders in this space offer. The pricing is competitive because they build at a scale most tiny home companies never reach.
What that means for you is complete flexibility. 17 floor plans across the range. One bedroom or two. Standard width or 4 metres wide. Trailer or permanent base. You choose your layout, your colours, your kitchen setup, your upgrades — then they build it. This isn't picking a home off a shelf. It's configuring one around how you actually live.
100% steel frame on a galvanised steel chassis. NCC compliant, council-classified as Class 1A Residential, with every compliance document councils actually ask for. If council approval isn't achieved, the deposit is refunded (less admin fees).
Buying through Tiny House Agency means you've got someone in your corner who's assessed this builder, reviewed their documentation, and knows what to look for. That's the value of buying through a buyer's agency.
From $109,999 on a permanent base. $133,998 on a trailer. Second bedroom from $5,000. The range starts at $72,999 for a 6-metre studio up to $147,998 — all configurable, all with an optional trailer. Get in touch, and I'll match you to the right size and price.
More images coming soon. Images show upgraded features.
Detailed Information
This is a build-to-order home from a QBCC-licensed builder based in Caboolture, QLD, with 10+ years' experience and 400+ tiny homes delivered across Australia. You choose your base (trailer or permanent base), your width (3.4m or 4m), your bedroom count, and your colour scheme — then they build it. Full compliance documentation included: Form 15, 12, 18A, and 43. Council classification is Class 1A Residential, and if council approval isn't achieved, the builder offers a deposit refund (less admin fees).
The trailer ($133,998) gives you a towable home. The permanent base ($109,999) is for permanent or semi-permanent sites. Same steel frame, same compliance, same 10-year structural warranty on both.
Australia-wide delivery available. Queensland builds are the builder's core focus.
Steel frame, not timber. 100% steel-framed construction on a galvanised steel chassis — built to last decades, not just pass inspection.
Colorbond roofing and external cladding paired with Weathertex panels and Merbau timber feature detailing give the exterior a look that sits somewhere between modern barn and coastal retreat. The kind of finish that doesn't scream "tiny home" from the driveway.
Walls and ceiling are insulated with R2.7HD Rhinocell wrap. Tongue and groove ceiling throughout. Interior walls finished in Haymes elite paint — two coats, not one. Rock wall feature panels add texture without eating into floor space.
Every home is NCC compliant and council-classified as Class 1A Residential. Full compliance documentation included: Form 15, 12, 18A, and 43. Built by a QBCC-licensed team with certified plumbers, electricians, and waterproofers on site — not subcontracted out.
Climate control that actually works. A 2.6kW split system air conditioner handles heating and cooling, backed by ceiling fans and R2.7HD insulation in every wall and the ceiling. This isn't a tin box that overheats in summer — the thermal envelope is real.
Hybrid floorboards run through the living areas, kitchen, and bedroom. Porcelain tiles in the bathroom. LED downlights throughout — no fluorescents, no exposed bulbs.
You get 8 standard power outlets, 3 double GPOs with USB-A and USB-C charging, 1 weatherproof external GPO, and 1 external spotlight. A safety switch comes standard. The sliding glass door (2100 × 2100) opens the living space up and brings in natural light alongside the three standard windows. The bathroom gets its own window for ventilation and daylight.
This is a home that works day-to-day — not just in photos.
R2.7HD Rhinocell insulation wraps every wall and the ceiling, keeping the thermal envelope tight. That means the 2.6kW split system doesn't have to work overtime — and your power bill reflects it.
The builder offers energy ratings up to 7 stars on their builds. LED downlights throughout keep lighting efficient. The combination of Colorbond roofing, quality insulation, and properly sealed construction means this home holds temperature better than most tiny builds on the market.
Smaller footprint, lower running costs, and a build designed to minimise energy waste from the frame out — not bolted on as an afterthought.
Configuration options — this is where it stands apart:
On a trailer ($133,998) or permanent base ($109,999) — towable or permanent, your call Standard 3.4m width or wider 4m build ($122,999 permanent base / $147,998 trailer) 1 bedroom standard, add a second for $5,000 3 kitchen cabinetry colours to choose from Full builder range: $72,999 to $147,998 across 6m–13.5m lengths, 3.4m or 4m wide, permanent base or trailer — fully configurable. Get in touch for exact pricing
Standard inclusions (every build):
Built-in electric oven + electric cooktop + canopy rangehood Walk-in tiled shower with rain shower head + 600mm vanity + flush toilet 2.6kW split system AC + ceiling fans Hybrid floorboards + porcelain tiles (bathroom) LED downlights + 11 power outlets inc USB-A/C charging 2100 × 2100 glass sliding door Tongue and groove ceiling + rock wall feature panels 10-year structural warranty
This home suits anyone who wants a genuine 1-bedroom tiny home — not a studio with a curtain dividing the bed from the couch. And because it's configurable, it fits more situations than most.
Downsizers who want a real kitchen with a built-in oven — on a permanent base in the backyard. Tree-changers who need a towable, council-approved home they can place on their land. First-home buyers priced out of the traditional market who want something they can own outright. Or anyone adding an income-producing dwelling — granny flat, Airbnb, farm stay — who needs the second bedroom option.
The build-to-order model means you're not buying someone else's compromise. You pick your base, your width, your layout, and your colours. And because it's built by a team with 400+ homes behind them, you're not the test case.
If this layout doesn't quite fit, this builder has 16 other floor plans in the range. Get in touch and I'll help you find the right one.
Licensed Agent Representation
This property is represented by THA with full licensed agent support, verified details, and professional oversight throughout your purchase journey. This sale is managed by a Licensed Real Estate Agent (#4863412), providing secure end-to-end support from enquiry through to settlement.
Bridget Rose
Licensed Agent & Founder
Direct agent representation
THA Verified Details
Property details inspected and verified by licensed agents
Vetted Sellers
Seller identity and ownership verified for your peace of mind
Professional Oversight
Licensed agent support throughout your purchase process
Buyer Protection
Comprehensive buyer protection and post-sale support

Continue Your Journey
Explore related resources to help you make informed decisions about your tiny house journey
Didn't Find Your Perfect Match?
Many of the best tiny homes never make it to the public marketplace. As your dedicated buyer's agent, Bridget has exclusive access to off-market properties and can find exactly what you're looking for.
Licensed. Regulated. Insured. Accountable.
Every THA purchase is protected by a licensed real estate agent, from first call to keys in hand.
$1,500 + GST cost-neutral retainer that comes off your purchase price