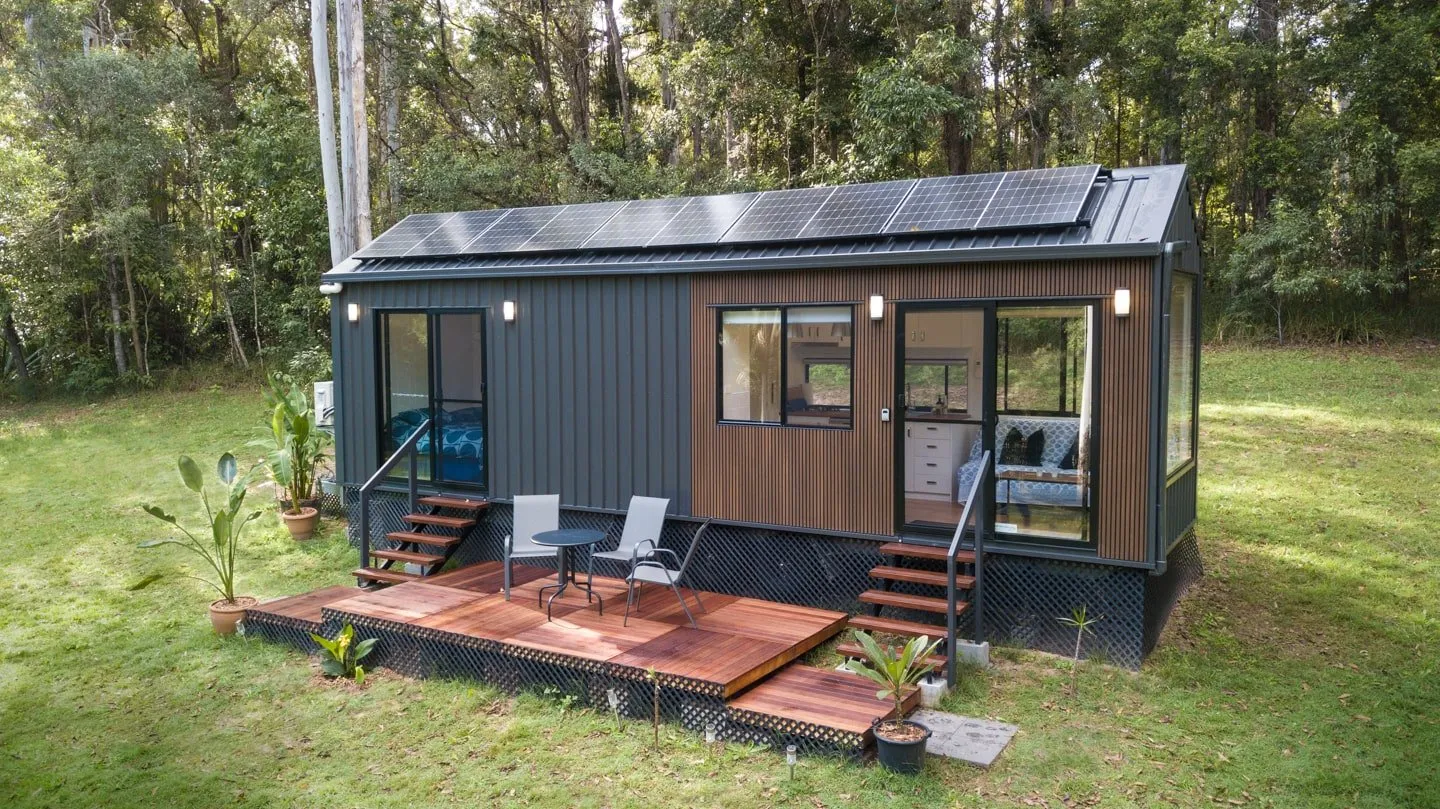
9.60 Ground Floor Master Bedroom THOW - Lightly Used
Listing ref: THA-542
Bridget Rose
Licensed Agent
+61 493 560 837
info@tinyhouseagency.com.au
Listed & represented by Tiny House Agency
Property Specifications
Bedrooms
1
Bathrooms
1
Floor Area
23.0m²
Type
Tiny Home On Wheels
Dimensions
9.6 × 2.4 × 4.2m
Condition
Custom Build
Availability
Made to Order
Price/m²
$5,521/m²
Features & Inclusions
Sleeping & Storage
Kitchen & Appliances
Comfort & Living
Power & Water
Outdoor & Build
Property Description
Discover the ultimate in accessible tiny home design with this spacious 9.6-metre tiny home. revolutionising tiny living, this expansive floor plan offers a large ground-floor master bedroom featuring two built-in robes, an attached ensuite bathroom for maximum convenience and a large feature window for connection with nature.
Built to Australia's superior construction standards with steel frame engineering, premium Earthwool insulation, and durable Colorbond steel exterior. The intelligent ground floor layout eliminates loft access requirements while maximising both space and functionality throughout the home.
Crafted by award-winning Australian builders, this complete turnkey solution offers customisations, premium appliances and materials, comprehensive warranty coverage and optional packages and upgrades, including off-grid packages for complete energy independence. Built on a heavy-duty tri-axle trailer chassis, includes in the price for easy relocation and setup.
Detailed Information
Delivered Australia-wide by experienced logistics teams with comprehensive setup service. Built on a road-registerable tri-axle trailer with electric brakes and stabilising systems.
Delivery is at the buyer's expense. Contact us for a quote!
Professionally hand-built by experienced Australian craftspeople using premium steel frame construction with a vapour barrier and 20mm airflow cavity. Superior Colorbond steel cladding and roofing engineered for Australian conditions. Premium Earthwool insulation (R2.5 walls, R4.0 ceiling, R1.4 subfloor) ensures optimal thermal performance. Black aluminium windows with integrated fly screens. VJ panelling throughout with a professional paint finish. Built on a heavy-duty tri-axle trailer chassis to engineering specifications by builders.
Thoughtfully designed ground-floor master bedroom eliminates loft climbing while maximising privacy and accessibility. Spacious walk-in wardrobe provides substantial storage solutions. Open-plan living area maximises floor space with an intelligent layout. Premium kitchen features full-size appliances and ample preparation space. Well-appointed bathroom with efficient layout and washing machine provision. Natural lighting strategy creates bright, calming interiors that reflect the builder's philosophy of creating spaces for what matters most.
Environmentally conscious design reflecting Australian builders' commitment to sustainable practices. Superior insulation package provides excellent thermal performance for reduced energy costs. Durable steel frame construction ensures longevity and minimal environmental impact. Gas appliances reduce electrical load requirements. Roof engineered for comprehensive solar installations. Optional off-grid packages available, including premium Victron inverters, lithium battery systems, and solar arrays for complete energy independence.
Ground-floor master bedroom with built-in wardrobes provides luxury accessibility. Full kitchen with 2-burner gas cooktop, stainless steel electric oven, and slide-out rangehood. Multiple upgrade options available, including air conditioning, premium appliances, and custom finishing touches. Builders offer extensive customisation options reflecting their collaborative approach to creating homes tailored to individual lifestyles.
Ideal for mature couples or professionals seeking accessible, sophisticated living without loft climbing. Perfect for luxury Airbnb operators targeting guests who value comfort, privacy, and thoughtful design. Appeals to investors seeking properties built by recognised Australian craftspeople known for quality construction, honest communication, and quality materials. Great for anyone wanting to leave behind the noise of traditional housing and embrace intentional, simplified living.
Licensed Agent Representation
This property is represented by THA with full licensed agent support, verified details, and professional oversight throughout your purchase journey. This sale is managed by a Licensed Real Estate Agent (#4863412), providing secure end-to-end support from enquiry through to settlement.

Bridget Rose
Licensed Agent & Founder
Direct agent representation
THA Verified Details
Property details inspected and verified by licensed agents
Vetted Sellers
Seller identity and ownership verified for your peace of mind
Professional Oversight
Licensed agent support throughout your purchase process
Buyer Protection
Comprehensive buyer protection and post-sale support

Continue Your Journey
Explore related resources to help you make informed decisions about your tiny house journey
Didn't Find Your Perfect Match?
Many of the best tiny homes never make it to the public marketplace. As your dedicated buyer's agent, Bridget has exclusive access to off-market properties and can find exactly what you're looking for.
Licensed. Regulated. Insured. Accountable.
Every THA purchase is protected by a licensed real estate agent, from first call to keys in hand.
$1,500 + GST cost-neutral retainer that comes off your purchase price