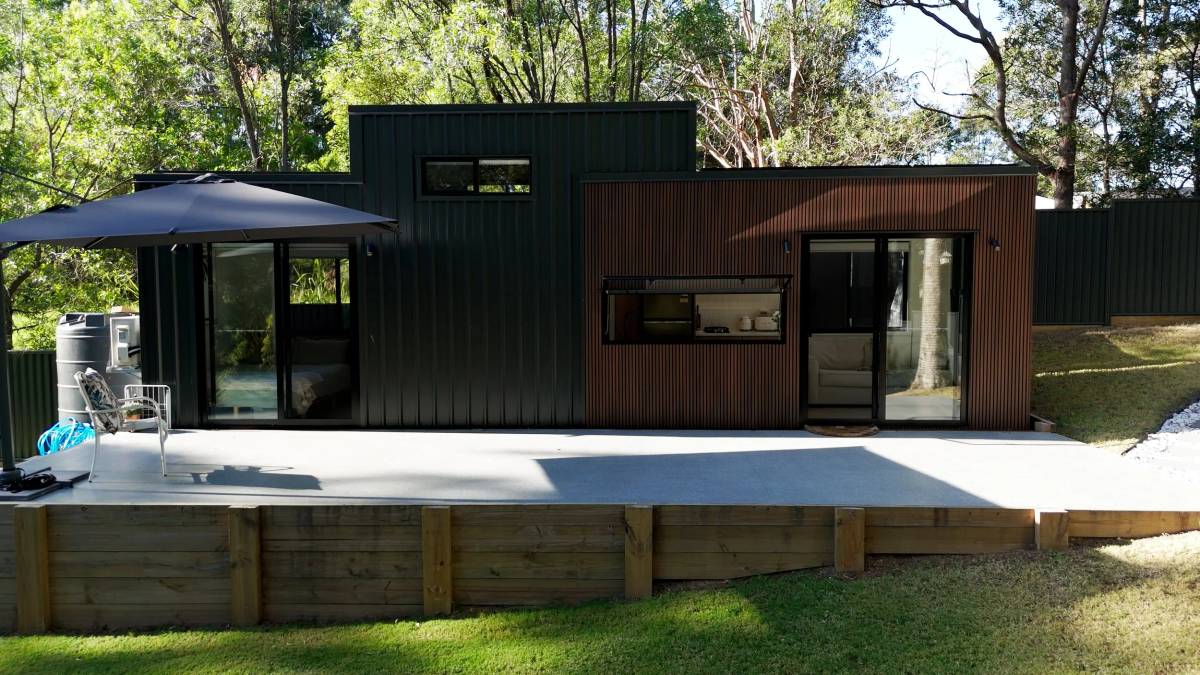
9.6m Tiny Home On Wheels - Ground Floor Bedroom + Private Loft
Listing ref: THA-553

Bridget Rose
Licensed Agent
+61 493 560 837
info@tinyhouseagency.com.au
Listed & represented by Tiny House Agency
Property Specifications
Bedrooms
2
Bathrooms
1
Type
Tiny Home On Wheels
Dimensions
9.6 × 2.4 × 4.3m
Condition
Custom Build
Availability
Made to Order
Features & Inclusions
Sleeping & Storage
Kitchen & Appliances
Power & Water
Outdoor & Build
Property Description
Welcome to one of Australia's most sought-after tiny home designs—this 9.6m dual-bedroom floor plan has become our most popular listing for good reason. Featuring genuine two-bedroom functionality with a ground-floor master suite and completely private loft bedroom, this configuration delivers what most tiny homes can't: real separation between living spaces, making it perfect for families, couples needing home offices, or multi-generational living. The sophisticated interior showcases premium VJ panelling throughout, soft-close kitchen cabinetry, and stainless steel appliances including a gas cooktop, an electric oven, and a rangehood. Every detail has been considered—from the concealed ladder accessing the privacy-locked loft to the generous storage solutions built into every room. The full bathroom features a 900x900mm shower (upgradeable to double vanity), a composting toilet, and dedicated washing machine space. Superior Earthwool insulation (R2.5 walls, R4.0 ceiling, R1.4 subfloor) ensures year-round comfort while keeping energy costs minimal. Built by certified tradespeople to Australian standards, this isn't temporary accommodation—it's permanent housing that happens to be mobile. Perfect for those ready to escape the rent trap, downsizers who refuse to compromise on quality, or anyone intelligent enough to recognise that homeownership shouldn't mean decades of debt. Optional off-grid packages from $19,990 provide complete off-grid independence. Immediate built slots available—secure yours today.
Detailed Information
Your custom build begins with a detailed consultation to confirm your specifications and site requirements. Build time is typically 6-12 weeks from deposit, with regular photo updates keeping you informed throughout construction. Delivery is straightforward—your completed home arrives fully finished and road-registered, ready for immediate occupancy. We coordinate transport nationwide, with crane positioning available for challenging sites. Setup is remarkably simple: level ground and basic connections have you living comfortably within hours. The four stabilising legs provide permanent stability without concrete foundations. Position on family land, purchased acreage, or tiny house-friendly rental sites. The mobility isn't about constantly moving—it's insurance against life's changes: job relocations, family needs, or simply choosing a better view.
This proven design features certified construction by qualified tradespeople, ensuring your home meets all Australian standards and maintains its value for decades. The steel frame with vapour barriers and 20mm airflow cavity prevents moisture issues common in mobile buildings. Trimdek Colorbond cladding delivers 25+ years of weather protection with virtually no maintenance—just occasional washing. Premium black aluminium windows provide durability and style, while the comprehensive Earthwool insulation package (R2.5 walls, R4.0 ceiling, R1.4 subfloor) exceeds most apartment standards. The 780mm flat deck eliminates cold floors, and waterproof engineered vinyl boards handle real family life—spills, pets, kids, no problem. Every trade—electrical, plumbing, waterproofing—is completed to code with appropriate certification. The 4.5-tonne rated tri-axle trailer with electric brakes provides a foundation as stable as any conventional home.
Experience why this floor plan has become our most requested design. The ground-floor master easily fits your queen bed with built-in robes, keeping everything organised. Natural light streams through the 1200x1500mm window while the 2100x1800mm sliding door creates seamless flow to outdoor living. The private loft—accessed via concealed ladder with lockable cavity doors—provides genuine separation perfect for teenagers, guests, or that essential home office. The kitchen rivals any apartment with soft-close cabinets, full-size appliances, and clever storage utilising every vertical surface. Premium VJ panelling throughout creates a timeless aesthetic that won't date like trendy finishes. The bathroom maximises functionality with a 900x900mm shower, vanity with storage, and dedicated washing machine space. This isn't about making do with less—it's about intelligent design that actually works for daily living.
Built for efficiency, this home features superior Earthwool insulation (R2.5 walls, R4.0 ceiling, R1.4 subfloor) that maintains comfortable temperatures year-round while minimising heating and cooling needs. The GreenLoo GL90 composting toilet eliminates the need for sewerage connections, making this home suitable for sites without traditional infrastructure. Thoughtfully positioned windows maximise natural light throughout the day and enable cross-ventilation, reducing reliance on artificial lighting and mechanical cooling. The home comes pre-wired for complete solar integration, with three optional off-grid packages available ($19,990-$29,990) featuring battery storage from 10kWh to 15kWh, solar arrays up to 8x 440W panels, and water tanks up to 12,000L. The dual gas regulator system is ready for standard LPG bottles, providing flexibility for cooking and hot water without requiring a mains gas connection. The gas hot water system ensures efficient, on-demand hot water.
Customize your home with practical upgrades that enhance daily living. The stairway conversion (POA) replaces the ladder for easier loft access—ideal for frequent use or aging in place. Climate control with 2.5kW reverse cycle air conditioning ($2,580) ensures comfort in any weather. Ceiling fans ($449 each) provide efficient cooling. Upgrade your kitchen with a Fisher & Paykel DishDrawer ($2,249) or slimline dishwasher ($899)—because tiny living doesn't mean hand-washing forever. Roller blinds ($1,600) add privacy and insulation. The double shower and vanity upgrade transforms your bathroom into a luxury space. Choose from three off-grid packages to match your independence goals: Essential ($19,990) covers basic needs, Comfort ($24,990) adds water management, while Luxury ($29,990) provides complete autonomy with 15kWh battery storage and 12,000L water capacity. Each upgrade is an investment in comfort and long-term savings.
This design suits anyone ready to rethink homeownership. Young professionals can stop enriching landlords and start building equity immediately. Families gain a genuine two-bedroom home they'll own outright while their peers are still decades from mortgage freedom. Empty nesters downsize without sacrificing quality or comfort, freeing capital for actually enjoying retirement. The separate loft makes it perfect for teenage privacy, work-from-home professionals, or multi-generational living. Regional workers get quality housing without committing to uncertain job markets. Retirees find the ideal balance: manageable space, minimal maintenance, maximum financial freedom. This proven floor plan works because it addresses real needs—privacy, storage, functionality—without the financial burden of traditional housing. Join hundreds of Australians who've discovered that smart design and financial intelligence beat square meters and mortgage stress every time.
Licensed Agent Representation
This property is represented by THA with full licensed agent support, verified details, and professional oversight throughout your purchase journey. This sale is managed by a Licensed Real Estate Agent (#4863412), providing secure end-to-end support from enquiry through to settlement.
Bridget Rose
Licensed Agent & Founder
Direct agent representation
THA Verified Details
Property details inspected and verified by licensed agents
Vetted Sellers
Seller identity and ownership verified for your peace of mind
Professional Oversight
Licensed agent support throughout your purchase process
Buyer Protection
Comprehensive buyer protection and post-sale support

Continue Your Journey
Explore related resources to help you make informed decisions about your tiny house journey
Didn't Find Your Perfect Match?
Many of the best tiny homes never make it to the public marketplace. As your dedicated buyer's agent, Bridget has exclusive access to off-market properties and can find exactly what you're looking for.
Licensed. Regulated. Insured. Accountable.
Every THA purchase is protected by a licensed real estate agent, from first call to keys in hand.
$1,500 + GST cost-neutral retainer that comes off your purchase price