9.6m Tiny Home with Stairway Access - Walkthrough Ensuite + Massive Loft (4.6m Height Available)
Listing ref: THA-506

Bridget Rose
Licensed Agent
+61 493 560 837
info@tinyhouseagency.com.au
Listed & represented by Tiny House Agency
Property Specifications
Bedrooms
2
Bathrooms
1
Floor Area
33.8m²
Type
Tiny Home On Wheels
Dimensions
9.6 × 2.4 × 4.3m
Condition
Custom Build
Availability
Made to Order
Price/m²
$4,319/m²
Features & Inclusions
Sleeping & Storage
Kitchen & Appliances
Power & Water
Outdoor & Build
Property Description
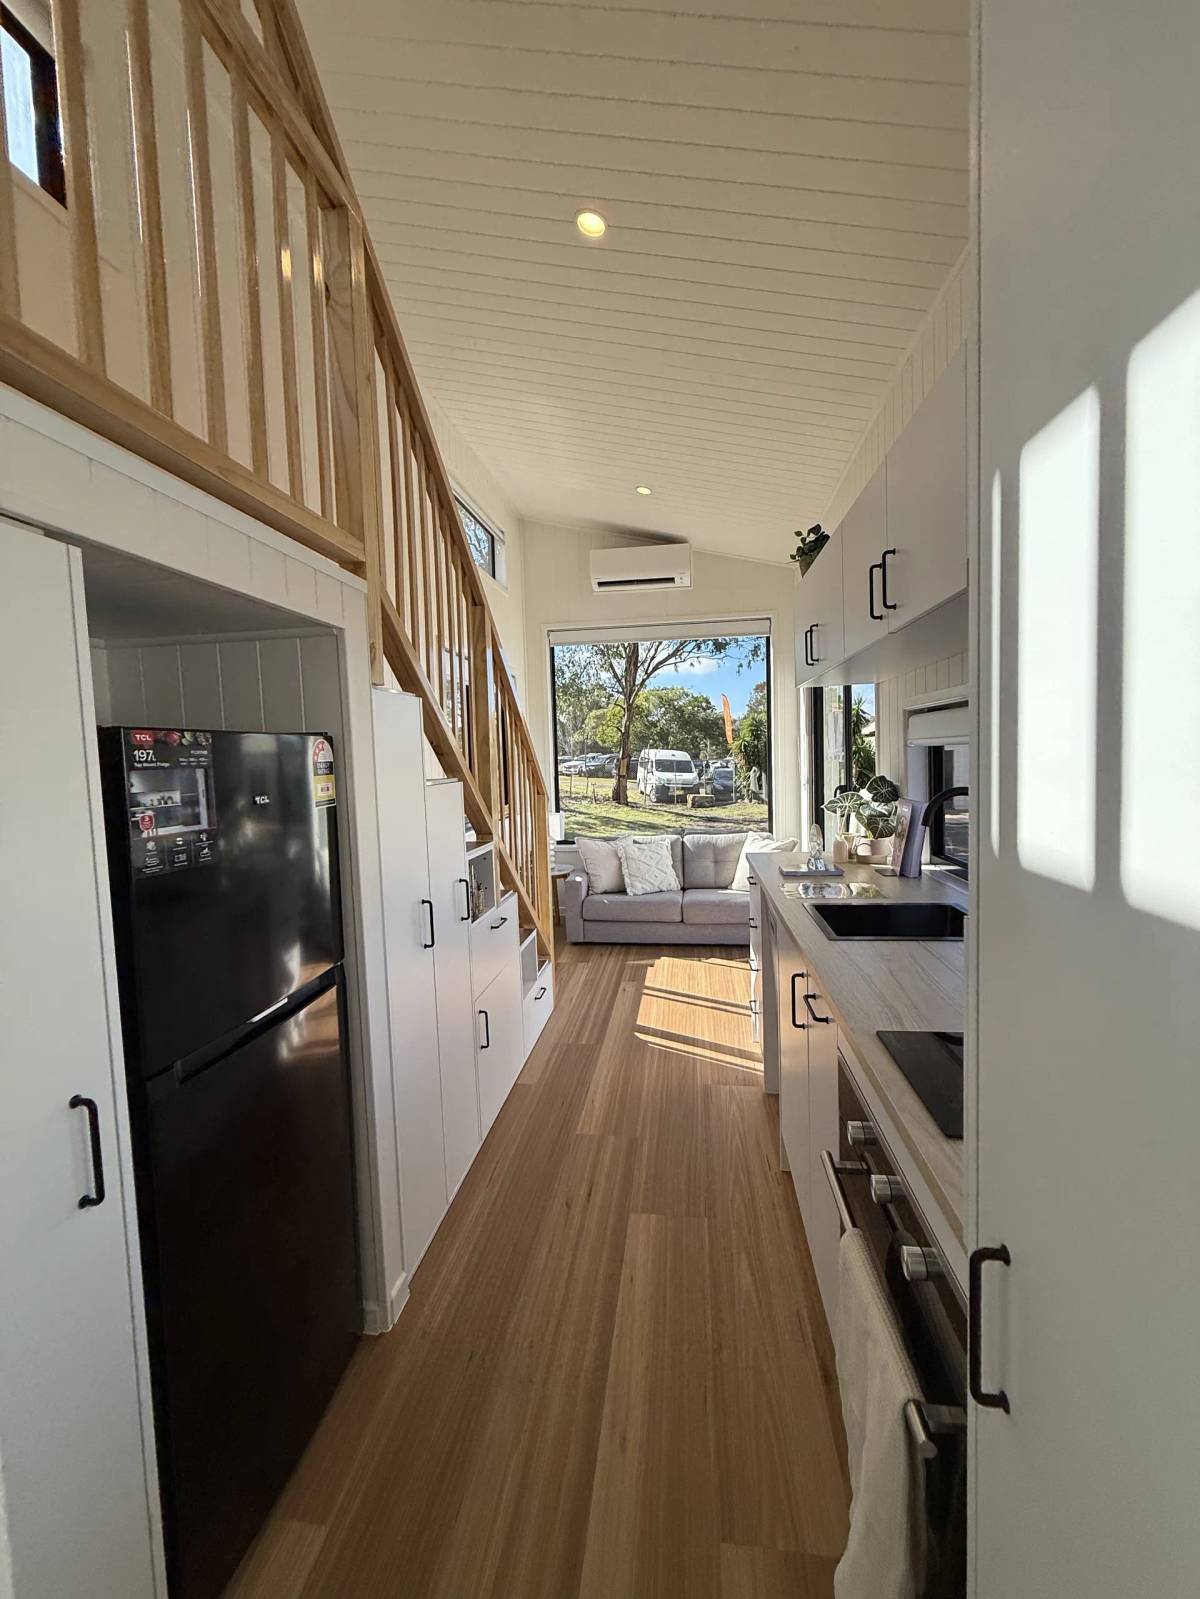
Experience the pinnacle of tiny home family living with this 9.6m design featuring something rarely achieved in mobile homes: a permanent stairway with integrated storage, making the massive loft as accessible as any traditional bedroom. This isn't just another tiny home with a cramped ladder to a sleeping nook—it's genuine two-storey living that accommodates families of 4-5 comfortably. The ground floor showcases an expansive living area dominated by a signature 1800x1800mm picture window, flooding the space with natural light, while the kitchen features soft-close cabinetry, stainless steel appliances, and a unique walkway window for cross-ventilation. The master suite offers true luxury with its walkthrough ensuite—a configuration that provides hotel-style privacy and convenience rarely seen in homes twice this size. Upstairs, the enormous loft (choose open plan or enclosed) comfortably fits two queen beds or multiple singles, making this perfect for growing families or those needing genuine guest accommodation. Built with superior Earthwool insulation (R2.5 walls, R4.0 ceiling, R1.4 subfloor) and premium VJ panelling throughout, this home delivers permanent housing quality in a mobile format. The optional 4.8m roof height upgrade (+$4,000) creates an even more spacious feel—transforming an already impressive home into something extraordinary. At $139,990, this represents the most liveable tiny home design available, proving that families don't need to compromise on comfort or privacy. Custom-built slots available with 6-12 week completion. Please note: Furniture and styling accessories shown are not included. Some images may display optional upgrades, including tiles, finishes, and the 4.6m roof height option. Images may depict upgraded features that are available for an additional cost.
Detailed Information
Your custom family home begins with a detailed consultation to confirm specifications and optional upgrades. Build time is 6-12 weeks from deposit, with regular updates throughout construction, including the stairway installation and loft configuration. Delivery is seamless—your completed home arrives fully finished and road-registered, ready for immediate occupancy. The permanent stairway is integral to the structure, requiring no assembly. We coordinate nationwide transport with crane positioning available for challenging sites. Setup is straightforward: level ground and basic connections have your family living comfortably within hours. Position on owned land, family property, or tiny house-friendly communities. The robust construction handles the demands of family life while maintaining complete mobility if circumstances change. Most families never relocate, but the option provides valuable flexibility for growing families.
This family-focused design represents the highest standard of mobile home construction, built by certified tradespeople to exceed residential standards. The steel frame with vapour barriers and 20mm airflow cavity ensures generational durability, while Trimdek Colorbond cladding provides 25+ years of weather protection. Premium black aluminium windows throughout, including the stunning 1800x1800mm picture window, create architectural appeal while ensuring longevity. The comprehensive Earthwool insulation (R2.5 walls, R4.0 ceiling, R1.4 subfloor) matches traditional home standards, while the 780mm flat deck with dedicated insulation cavity eliminates cold floors entirely. Waterproof engineered vinyl boards throughout handle the reality of family life—spills, pets, muddy shoes—without concern. The 4.5-tonne tri-axle trailer provides rock-solid stability for this two-storey design, with the optional 4.6m roof raise creating cathedral ceilings that transform the entire spatial experience.
Finally, a tiny home that doesn't ask families to compromise. The permanent timber stairway with integrated storage drawers revolutionises loft access—no more midnight ladder climbing or restricting upstairs to older children only. The massive loft accommodates two queen beds with room to spare, or configure as a children's dormitory with multiple singles. Choose between an open plan for maximum space or enclosed for privacy. The ground-floor master features built-in robes and connects to the walk-through ensuite—a luxury touch providing privacy during morning routines. The expansive living area, anchored by the 1800x1800mm picture window, easily fits full-sized furniture while the kitchen rivals any apartment with soft-close cabinets, overhead storage, and the unique walkway window creating perfect cross-ventilation. Premium VJ panelling throughout creates a timeless aesthetic while being practical for daily family life.
Designed for minimal running costs and maximum family comfort. The superior insulation package keeps energy bills minimal regardless of season, while the GreenLoo GL90 composting toilet eliminates sewerage connections. Strategic window placement—including the walkway window, picture window, and multiple loft windows—ensures natural light throughout the day and enables passive cooling. Pre-wired for complete off-grid integration with packages from $19,990-$29,990 featuring up to 15kWh battery storage and 12,000L water capacity. The dual gas regulator system accommodates standard LPG bottles for cooking and endless hot water via the gas system. With the optional 4.8m roof height, solar panel installation becomes even more efficient with increased roof space and optimal angles. Every design element prioritises efficiency without sacrificing the comfort families need.
Customise your family home with practical upgrades designed for daily living. The roof raised to 4.6m (+$4,000) is our most popular upgrade, creating cathedral ceilings and an even more spacious feel throughout both levels. Climate control with 2.5kW reverse cycle air conditioning ($2,580) ensures year-round comfort for the whole family. Multiple ceiling fans ($449 each) provide efficient cooling across both levels. The dishwasher upgrade ($899-$2,249) is essential for family living. Roller blinds package ($2,400) provides privacy across all windows. Velux skylights ($2,950-$3,850) flood the loft with natural light. Carpet in loft ($1,850) adds comfort for children's spaces. Choose between open loft for maximum flexibility or enclosed for privacy. Three off-grid packages provide independence from Essential ($19,990) through Luxury ($29,990) with complete water and power autonomy.
Purpose-built for families who refuse to sacrifice comfort, space or privacy. Perfect for families with 2-3 children who need genuine bedroom separation—parents downstairs, kids upstairs with easy stairway access. Ideal for multigenerational living with the walkthrough ensuite providing privacy and dignity for all. Growing families appreciate the ability to start with an open loft then add divisions as children need privacy. Single parents find the layout perfect—children safely upstairs while maintaining supervision from below. Work-from-home families can establish a genuine office in the loft while maintaining separate living spaces. The design particularly suits those transitioning from traditional homes who can't imagine ladder access or cramped spaces. This is the only tiny home design that genuinely accommodates a family of 5 comfortably, proving that downsizing doesn't mean downgrading your lifestyle.
Licensed Agent Representation
This property is represented by THA with full licensed agent support, verified details, and professional oversight throughout your purchase journey. This sale is managed by a Licensed Real Estate Agent (#4863412), providing secure end-to-end support from enquiry through to settlement.
Bridget Rose
Licensed Agent & Founder
Direct agent representation
THA Verified Details
Property details inspected and verified by licensed agents
Vetted Sellers
Seller identity and ownership verified for your peace of mind
Professional Oversight
Licensed agent support throughout your purchase process
Buyer Protection
Comprehensive buyer protection and post-sale support

Continue Your Journey
Explore related resources to help you make informed decisions about your tiny house journey
Didn't Find Your Perfect Match?
Many of the best tiny homes never make it to the public marketplace. As your dedicated buyer's agent, Bridget has exclusive access to off-market properties and can find exactly what you're looking for.
Licensed. Regulated. Insured. Accountable.
Every THA purchase is protected by a licensed real estate agent, from first call to keys in hand.
$1,500 + GST cost-neutral retainer that comes off your purchase price