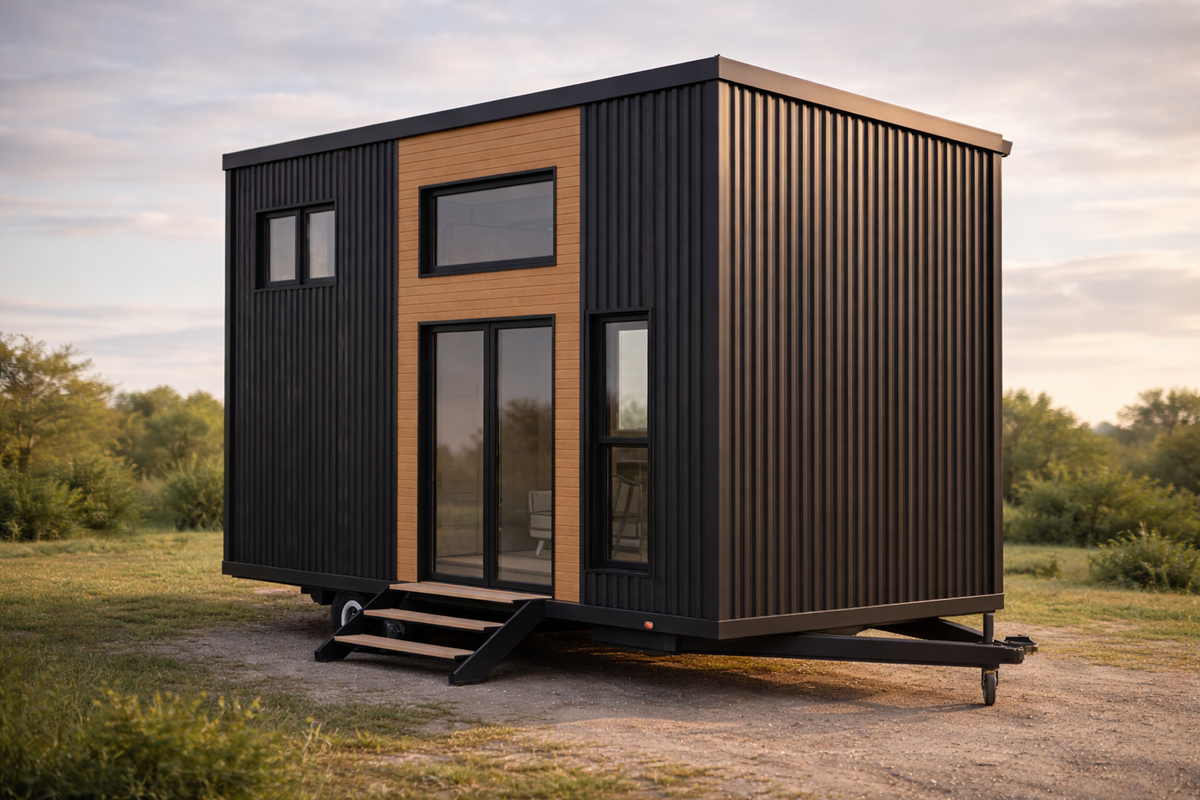
Ebony & Ply Petite: 7.2m Tiny Home on Wheels — Matte Black VJ, Staircase & Queen Loft
Listing ref: THA-511

Bridget Rose
Licensed Agent
+61 493 560 837
info@tinyhouseagency.com.au
Listed & represented by Tiny House Agency
Property Specifications
Bedrooms
1
Bathrooms
1
Floor Area
22.5m²
Type
Tiny Home On Wheels
Dimensions
7.2 × 2.4 × 4.3m
Condition
Brand New
Availability
Made to Order
Price/m²
$5,107/m²
Features & Inclusions
Sleeping & Storage
Kitchen & Appliances
Comfort & Living
Power & Water
Outdoor & Build
Property Description
Matte black walls, birch ply ceilings, brushed brass fixtures, a farmhouse sink in the island, and a staircase to a queen loft— this is what $119,900 looks like when every dollar goes into the details.
The Ebony & Ply Petite is part of the THA Signature Range — a collection of homes co-designed by our agency alongside an architect-draftsman and built by a specialist tiny home builder in NSW. We call her the little sister, and she was designed to prove that 7.2 metres is more than enough when the layout is considered and the finishes are right.
Everything you need to connect and live is included in the base price. Reverse-cycle split system, gas hot water, ceiling fan, fly screens on every opening window, feature lighting, and a full electrical fit-out with USB-C charging in the loft. Add your site, your furniture, and your own fridge and washer — everything else is already built in and budgeted for.
The kitchen runs along one wall with a breakfast bar island, integrated farmhouse sink, your choice of benchtop — most choose warm timber for the warmth it brings — gas cooktop, built-in oven, and slide-out rangehood. The bathroom pairs brushed brass tapware with an 800mm shower, back-to-wall toilet, LED mirror, and a built-in laundry — no separate laundry run needed.
Upstairs, the loft bedroom fits a queen bed with a built-in wardrobe, twin sliding windows for cross-ventilation, and USB-C charging at the bedside. You get up there via a proper staircase with LED-lit steps and slide-out storage built into each one.
Available on a road-registered tri-axle trailer for $119,900 or on skids for $99,900. Built to order in approximately 14 weeks, with your choice of flushing or composting toilet. FaceTime walkthroughs of previous builds can be arranged depending on what's in the workshop at the time, and full documentation is available for confident Australia-wide purchase.
Images may show optional upgrades and styling. The listed price is for the base specification — contact us to confirm inclusions.
Detailed Information
THA Signature Range — co-designed by our agency and built by a specialist NSW tiny home builder. Every detail has been chosen by people who know what buyers actually want to live in.
The little sister of the Signature Range — compact by design, not by compromise. 7.2 metres of considered space that works for daily life.
Turnkey from day one — reverse-cycle split system, gas hot water, ceiling fan, fly screens, feature lighting, and full electrical included in the base price. Connect your services and move in. Full staircase access to the queen loft with LED-lit slide-out storage steps — not a ladder. Matte black VJ panelling on every wall with birch ply ceilings — the kind of interior finish you'd expect in a boutique hotel, not a tiny home.
Farmhouse sink integrated into the kitchen island — a detail rare at this size. Brushed brass fixtures throughout the bathroom — basin mixer, shower head and rail — paired with an LED mirror and feature lighting.
Choice of flushing or composting toilet — your site, your call.
Available on skids from $99,900 — the most affordable entry point into the Signature Range.
The Ebony & Ply Petite is built by a specialist tiny home builder based in Mardi, NSW. All electrical, plumbing, waterproofing, and construction is completed by certified tradespeople.
The frame uses MGP12 H3 treated pine for walls and ceiling — structurally graded and treated for longevity. The exterior pairs black Colorbond cladding and roofing with hardwood shiplap feature panels, giving the home its signature two-tone look that photographs as well as it weathers.
Insulation is Earthwool R2.5 batts in walls and ceiling with R1.4 subfloor insulation — enough to keep the space comfortable year-round without running the 2.5kW split system constantly. The 2.5kW reverse-cycle split system and gas hot water system are both included, so climate comfort is sorted from the moment you connect.
Hybrid waterproof flooring runs throughout the lower level — it won't swell or move the way laminate can. Every internal wall is finished in VJ panelling painted in matte black Dulux, with birch ply ceilings sealed in a matte clear coat. The result is warm, textured, and residential — a home that feels considered from every angle.
Black aluminium windows and sliding doors with fly screens are fitted throughout, including the 1800mm wide sliding door entry that opens up the living space to whatever is outside your door.
The trailer option is a 7.2m × 2.4m heavy-duty tri-axle chassis rated to 4.5 tonnes, with electric brakes on all wheels, a breakaway system, a hand brake, and four stabilising legs. Fully road-registerable and transportable.
The Ebony & Ply Petite is turnkey — everything you need to connect and live is included in the base price. The only things you supply are your furniture, fridge and washing machine.
Kitchen Breakfast bar island with integrated farmhouse sink, 2-burner gas cooktop, stainless steel built-in electric oven, slide-out rangehood, kitchen cabinetry with overheads, soft-close doors and drawers, your choice of benchtop — warm timber, timber-look or stone-look laminate — 3 power outlets, smoke alarm. Fridge space provided (600mm width) — BYO fridge.
Bathroom & Laundry 800mm × 800mm shower with glass screen, back-to-wall flushing toilet (or composting — your choice), freestanding vanity sink, brushed brass basin and shower mixer, brushed brass shower head with rail, LED mirror, feature light, extractor fan, cavity sliding door with privacy lock. Built-in laundry cabinetry with washing machine space and laundry sink — BYO washing machine.
Loft Bedroom Queen-size with built-in wardrobe, staircase access with 3 slide-out storage steps, LED stair lights, 2 downlights, 2 power outlets with USB-C charging. Two sliding windows for cross-ventilation.
Living TV wall mount point, ceiling fan, 2 downlights, 2 power outlets. Open-plan to kitchen with 1800mm sliding door entry.
Exterior 2.5kW split system air conditioner (black indoor unit), gas hot water system, safety switchboard, 15-amp power inlet, water inlet, hose tap, 2 external lights, 1 external power outlet.
Being made to order, upgrades are locked in at the design stage. The most asked-about options are off-grid solar, skylights, a dishwasher, a fireplace and double glazing, and you can choose a road-registered trailer ($119,900) or skids ($99,900). Colours, benchtops and finishes are all yours to choose, and the full-size 10m Ebony & Ply is available if you want more space.
The Ebony & Ply Petite is made to order — your build begins once configuration is confirmed and deposit is paid, and takes approximately 14 weeks. Payment stages are 20/30/25/25 (deposit, frames, external linings, completion).
On trailer: Delivered road-registered on a tri-axle trailer rated to 4.5 tonnes. The trailer includes electric brakes, breakaway system, hand brake, and four stabilising legs — ready to level and connect on arrival.
On skids: For buyers with a prepared site (slab, stumps, or screw piles), the skids option saves $15,000. The home is transported via flatbed truck and craned onto your foundations. Buyer arranges crane and placement.
Site preparation. You'll need a level site with service connections (power, water, sewer or septic, depending on toilet choice).
Interstate and remote buyers. THA supports buyers across Australia. FaceTime walkthroughs of previous Ebony & Ply builds can be arranged depending on what's in the workshop at the time, along with full documentation for confident remote purchase. WA buyers may want to consider sea freight for the most cost-effective delivery option.
Being made to order, you can add the OffGrid Now solar package at the design stage: roof-mounted from around $20,600 plus a backup generator, or a ground-mounted system on skids at $24,950 with the generator included. It can also be retrofitted later, so you're not locked in either way.
Licensed Agent Representation
This property is represented by THA with full licensed agent support, verified details, and professional oversight throughout your purchase journey. This sale is managed by a Licensed Real Estate Agent (#4863412), providing secure end-to-end support from enquiry through to settlement.
Bridget Rose
Licensed Agent & Founder
Direct agent representation
THA Verified Details
Property details inspected and verified by licensed agents
Vetted Sellers
Seller identity and ownership verified for your peace of mind
Professional Oversight
Licensed agent support throughout your purchase process
Buyer Protection
Comprehensive buyer protection and post-sale support

Continue Your Journey
Explore related resources to help you make informed decisions about your tiny house journey
Didn't Find Your Perfect Match?
Many of the best tiny homes never make it to the public marketplace. As your dedicated buyer's agent, Bridget has exclusive access to off-market properties and can find exactly what you're looking for.
Licensed. Regulated. Insured. Accountable.
Every THA purchase is protected by a licensed real estate agent, from first call to keys in hand.
$1,500 + GST cost-neutral retainer that comes off your purchase price