Skip to content
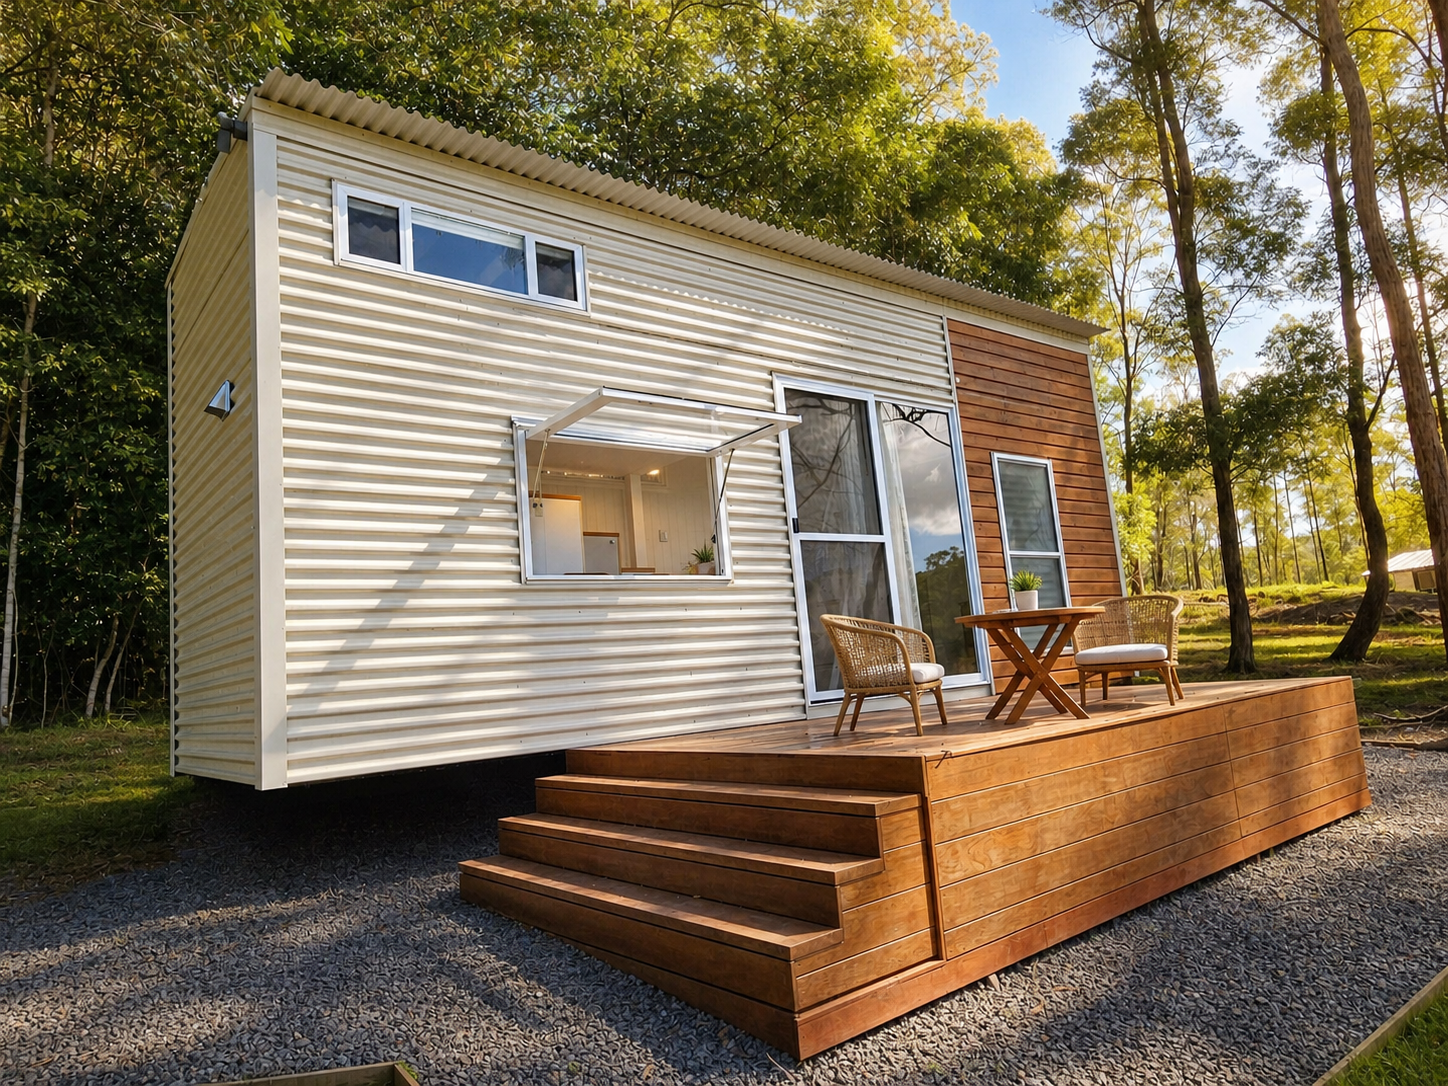
Evening Haze 8m Tiny Home on Wheels — Staircase Loft, Servery Window & Pull-Apart Deck - Image 1
$114,900
Available Now

Evening Haze 8m Tiny Home on Wheels — Staircase Loft, Servery Window & Pull-Apart Deck

Sunshine Coast Hinterland, QLD

Listing ref: THA-571

Call Us

Private Seller

Direct seller contact

Contact through our secure enquiry system

Property Specifications

Bedrooms

1

Bathrooms

1

Floor Area

30.5m²

Type

Tiny Home On Wheels

Dimensions

7.9 × 2.5 × 4.3m

Condition

Used

Availability

Available Now

Price/m²

$3,767/m²

Features & Inclusions

Sleeping & Storage

Loft Bedroom
Stairs
Ladder
Built-in Wardrobe
Built-in Storage

Kitchen & Appliances

Full Kitchen
Gas Cooktop
Fridge Included
Washing Machine Included
Washing Machine Space
White Goods
Inbuilt Furniture

Comfort & Living

Reverse-Cycle Air Conditioning
Blinds / Curtains
Fly Screens
TV Point
Air Conditioning
Heating System
Window Blinds

Power & Water

USB Power Points
Composting Toilet
Gas Hot Water
External Power Outlet

Outdoor & Build

Built in Australia
Outdoor Deck
Pergola
Compliance Certificates

Property Description

Most tiny homes make you climb a ladder to bed. This one has a proper timber staircase, with storage drawers built into every tread.

Built in 2022 on the Sunshine Coast to Arc Design's Genesis 1.0 plan, and now offered by its second owner. It has been packed down, cleaned and made ready to tow, and the land it sits on isn't continuing, so it's ready to move to yours.

Outside it's Evening Haze Colorbond over a pitched roof, softened with natural pine cladding finished in plant oil. It sits on a tri-axle galvanised trailer rated to 4.5 tonnes, with electric brakes on all wheels and four stabilising legs. Built to travel properly, not to hope for the best. It stands 4.3m to the roof peak, which is the ceiling for general road access in Australia, so route planning matters.

Inside, white walls run up to a dark-stained pine ceiling on white beams, over light oak vinyl plank floors. The kitchen is a genuine one: Bosch electric oven, four-burner gas cooktop, a 433L bottom-mount fridge, double stainless sink, pull-out pantry and soft-close cabinetry throughout. A gas-strut servery window opens from the sitting room onto a 1.6m breakfast bar, so inside and deck become one space when you want them to. The bathroom is full-size, with a floor-to-ceiling tiled-look shower, built-in vanity, and a Bosch washing machine in its own slot.

The staircase climbs to a queen loft with three built-in wardrobes and windows on both sides. Above the living end sits a second loft, 2.1m by 2.2m, reached by ladder. It is a big, genuinely useful storage space with room for a spare mattress.

A Fujitsu 3.5kW reverse-cycle split system handles both seasons, and an Ecoflo double-chamber composting toilet means you aren't tied to a sewer connection. The custom hardwood deck, 5m x 2.5m and pulling apart into three pieces, comes with the home along with its pergola.

Structurally certified by an RPEQ engineer. Inspections by appointment with the owner.

Detailed Information

Timber staircase to the queen loft, with storage drawers built into the treads. Not a ladder. Tri-axle galvanised trailer rated to 4.5 tonnes, electric brakes on all wheels, breakaway system and four stabilising legs. Full kitchen with a Bosch electric oven AND four-burner gas cooktop. 433L fridge and Bosch washing machine included. 1500mm gas-strut servery window opening onto a 1.6m breakfast bar. Custom 3-piece pull-apart hardwood deck, 5m x 2.5m, plus pergola. Included, not an extra. RPEQ structural engineering certification (Form 15) on file. Ecoflo double-chamber composting toilet, so no sewer connection required.

Didn't Find Your Perfect Match?

Many of the best tiny homes never make it to the public marketplace. As your dedicated buyer's agent, Bridget has exclusive access to off-market properties and can find exactly what you're looking for.

Access off-market listings
Expert negotiation
Every home independently audited

Licensed. Regulated. Insured. Accountable.

Every THA purchase is protected by a licensed real estate agent, from first call to keys in hand.

$1,500 + GST cost-neutral retainer that comes off your purchase price