Hunter & Brass 3m Wide 10m Tiny Home on Wheels — Ground Floor Bedroom + Loft
Listing ref: THA-557

Bridget Rose
Licensed Agent
+61 493 560 837
info@tinyhouseagency.com.au
Listed & represented by Tiny House Agency
Property Specifications
Bedrooms
2
Bathrooms
1
Floor Area
37.2m²
Type
Tiny Home On Wheels
Dimensions
10 × 3 × 4.3m
Condition
Brand New
Availability
Made to Order
Price/m²
$4,164/m²
Features & Inclusions
Sleeping & Storage
Kitchen & Appliances
Comfort & Living
Power & Water
Outdoor & Build
Also Worth Knowing
Property Description
Hunter green cabinetry, brass hardware, and a bathroom that looks nothing like a tiny home bathroom. 10 metres, 3 metres wide, on wheels. Of the tiny homes I've seen, the ones that stay with me aren't the ones with the most expensive finishes. They're the ones where every decision was made by someone who actually thought about day-to-day living. Ones with personality.
This is the second home in THA's Signature Range, co-designed with a specialist tiny home architect-draftsperson and builder, and first commissioned as an off-grid forever home. The 3m width is the first thing worth noting. Most tiny homes sit at 2.4m, and that extra 600mm is the difference between a floor plan you manage and one you comfortably enjoy.
What's included in the base price is where this build separates itself. The 2.5kW reverse-cycle split system, gas hot water, ceiling fan, fly screens, and choice of flushing or composting toilet are all standard. With most builders, those items are an extra $10,000+ on top of the quoted price. Here, they're built in from the start.
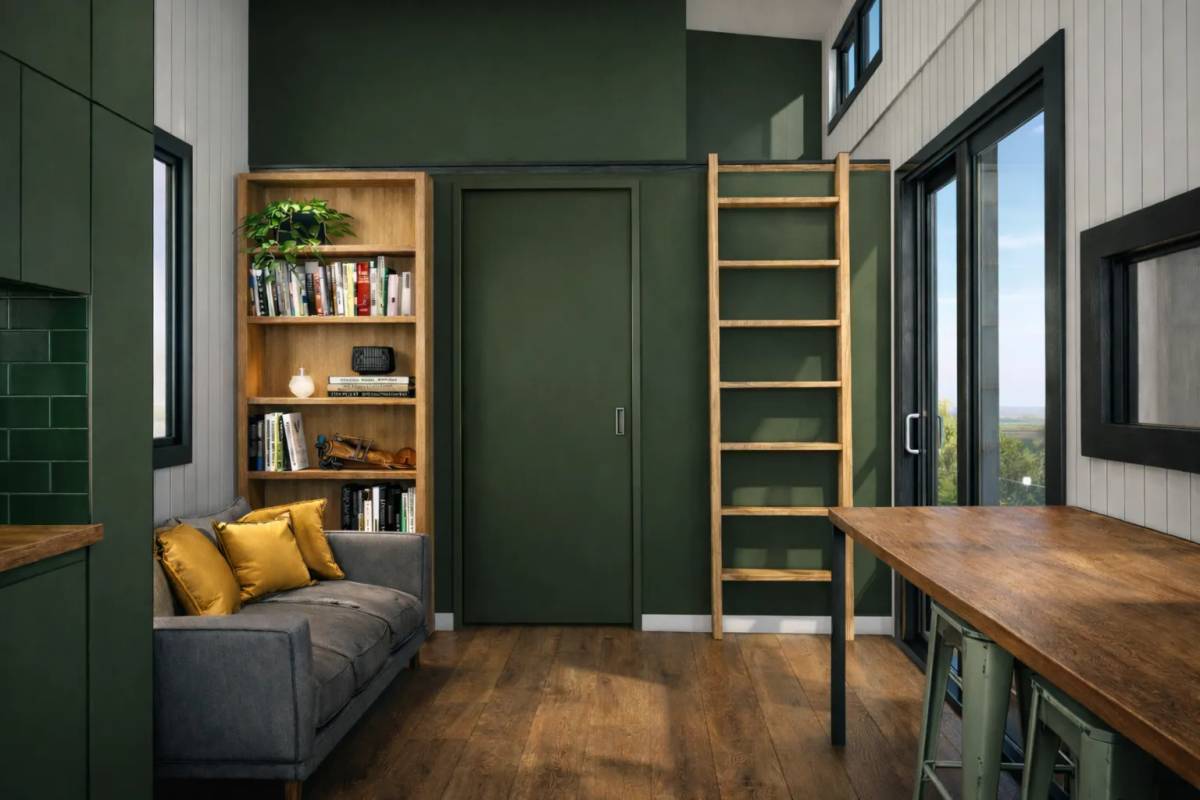
Deep hunter green runs through every room. An L-shaped kitchen with breakfast bar, a full wardrobe wall in the master, and a second bedroom loft. Benchtops in your choice of finish — most choose warm timber for the warmth it adds — with brass tapware and VJ panelling on every wall. It's the kind of interior you don't expect to find on a trailer.
The kitchen has a built-in oven, gas cooktop, and slide-out rangehood. Bench space you can actually use. The bathroom has a 900x900 shower with a screen, built-in laundry cabinetry, LED mirror, and brass fixtures throughout. Choice of flushing or composting toilet gives you real freedom on where this home gets placed.
Ground floor master fits a queen with a full-width built-in wardrobe and ceiling fan. No ladder at midnight. The loft sits above the bathroom, accessed by a timber ladder. The living area stays a living area.
R2.5 insulation in walls and ceiling, R1.4 subfloor. Colorbond cladding, black aluminium windows, tri-axle chassis rated to 4.5 tonnes.
Your tiny home, your choice: every finish, colour, cladding profile and detail is customisable, with optional upgrades from off-grid solar and skylights to a freestanding bath, modular deck, and on-site installation. Before any build begins, a thorough design phase brings it all together — Bridget shares her suggestions and ideas, and together with the architectural draftsman, your dream home comes to life. Remote inspections can be arranged depending on what's in the workshop at the time, and Australia-wide delivery is available.
Images may show optional upgrades and styling. The listed price is for the base specification — contact us to confirm inclusions.
Detailed Information
The 3m width gives you 37 square metres on wheels — 30 downstairs, plus a 7.2 square metre loft. An L-shaped kitchen with breakfast bar and upper and lower cabinetry running the full wall, with bench space to actually cook on. The bathroom has a 900x900 shower, a built-in vanity, and space for a washer. The ground-floor master has a full-width built-in wardrobe. Every room functions like the room it's supposed to be.
The base price includes items that most builders charge $10,000+ extra for. Reverse-cycle split system, gas hot water, ceiling fan, fly screens, and a choice of flushing or composting toilet are all standard. The interior has its own identity, too. Hunter green cabinetry from kitchen to bedroom, brass tapware and hardware throughout, benchtops in your choice of warm timber, timber-look or stone-look laminate, VJ panelling. It was designed to have personality, and it does.
Hunter & Brass is built by a specialist tiny home builder in Mardi, NSW, with all electrical, plumbing, waterproofing, and construction completed by certified tradespeople.
The frame uses H3-treated timber throughout, clad in Colorbond cladding and roofing with black aluminium windows and sliding doors — an exterior that weathers well and won't need repainting every few years. At 3 metres wide by 10 metres long, the home delivers a full 30 square metres of ground-floor space, well beyond the standard 2.4m tiny home footprint.
Insulation is Earthwool R2.5 batts in the walls and ceiling with R1.4 in the subfloor — enough thermal performance that the 2.5kW reverse-cycle split system holds comfort year-round without working overtime. Gas hot water provides a continuous supply and reduces electrical load.
Inside, every wall is finished in VJ panelling. Hybrid flooring runs throughout — 100% waterproof with a rigid core, so it won't swell or move the way laminate can. Deep hunter green cabinetry and a breakfast bar carry from the L-shaped kitchen through to the master wardrobe wall and living feature wall, paired with your choice of benchtops — most choose warm timber — and brass hardware throughout.
Services are ready to connect on arrival: a safety switchboard, 15-amp power inlet, water inlet with external hose tap, external power outlet, and USB power points throughout. The tri-axle chassis is rated to 4.5 tonnes, fully road-registerable and engineered to Australian standards.
Hunter & Brass is turnkey — everything you need to connect and live is included in the base price. The 2.5kW reverse-cycle split system, gas hot water, ceiling fan, fly screens, and choice of flushing or composting toilet are all standard, where most builders charge $10,000+ extra for the same list.
Kitchen A breakfast bar and floor-to-ceiling L-shaped cabinetry with upper and lower soft-close doors and drawers, your choice of benchtop — warm timber, timber-look or stone-look laminate — 2-burner gas cooktop, built-in oven, slide-out rangehood, brass gooseneck tapware, and farmhouse sink. Bench space along the full wall to actually cook on.
Bathroom & Laundry 900x900 shower with glass screen, built-in vanity, LED mirror, and brass fixtures throughout. Built-in laundry cabinetry with washing machine space. Choice of flushing or composting toilet.
Bedroom Ground-floor master fitting a queen, with full-width built-in wardrobe and ceiling fan — no ladder at midnight.
Loft Sits above the bathroom, accessed by a timber ladder. Approx. 3m x 2.4m and comfortably fits a queen. The living area stays a living area.
Climate & Services 2.5kW reverse-cycle split system — heating and cooling in one. Gas hot water. Fly screens. R2.5 insulation in walls and ceiling, R1.4 subfloor. Colorbond cladding and roofing. Black aluminium windows. White VJ panelling throughout. 15-amp power inlet, water inlet with hose tap, external power outlet, and USB power outlets.
Hunter & Brass is made to order, so upgrades are decided at the design stage rather than retrofitted. The most popular are off-grid solar, skylights, a freestanding bathtub, a dishwasher, a fireplace and double glazing, plus a modular timber deck, and every colour, finish and cladding profile is customisable. Happy to price anything specific on a call.
Tri-axle trailer rated to 4.5 tonnes with electric brakes on all wheels, breakaway system, hand brake, and four stabilising legs. On-site, the home needs a level area with a stable base. Optional on-site installation with cement block elevation is available — safely secured to your land to protect your trailer and guard against the weather. Standard 15-amp power inlet and water inlet point for connection when on-grid.
Remote buyers are fully supported — FaceTime walkthroughs can be arranged depending on what's in the workshop at the time, along with a full documentation package and licensed agent representation from deposit through to delivery. Australia-wide delivery available.
Being made to order, you can add the OffGrid Now solar package at the design stage: roof-mounted from around $20,600 plus a backup generator, or a ground-mounted system on skids at $24,950 with the generator included. It can also be retrofitted later, so you're not locked in either way.
The off-grid buyer who's serious about land. Composting toilet option, optional solar system, 3m width, and a layout built for long-term living — not a weekend away. This home was designed as a forever home, and every decision reflects that.
The downsizer who won't compromise. Full kitchen with built-in oven, ground floor master with built-in wardrobe, proper bathroom — everything you'd expect in a full-sized home, in 37 square metres on a trailer.
The investor chasing premium short-stay returns. Two sleeping zones, a kitchen that photographs as well as it functions, and an interior aesthetic that stands out in a saturated market.
The first-time buyer who wants to own something real. At this price point, with this level of finish, there's very little else on the market that comes close.
Licensed Agent Representation
This property is represented by THA with full licensed agent support, verified details, and professional oversight throughout your purchase journey. This sale is managed by a Licensed Real Estate Agent (#4863412), providing secure end-to-end support from enquiry through to settlement.
Bridget Rose
Licensed Agent & Founder
Direct agent representation
THA Verified Details
Property details inspected and verified by licensed agents
Vetted Sellers
Seller identity and ownership verified for your peace of mind
Professional Oversight
Licensed agent support throughout your purchase process
Buyer Protection
Comprehensive buyer protection and post-sale support

Continue Your Journey
Explore related resources to help you make informed decisions about your tiny house journey
Didn't Find Your Perfect Match?
Many of the best tiny homes never make it to the public marketplace. As your dedicated buyer's agent, Bridget has exclusive access to off-market properties and can find exactly what you're looking for.
Licensed. Regulated. Insured. Accountable.
Every THA purchase is protected by a licensed real estate agent, from first call to keys in hand.
$1,500 + GST cost-neutral retainer that comes off your purchase price