Move-In-Ready 2-Bedroom Tiny Home — Single Level 13.5m × 4m Extra-Wide On Skids
Listing ref: THA-564
Bridget Rose
Licensed Agent
+61 493 560 837
info@tinyhouseagency.com.au
Listed & represented by Tiny House Agency
Property Specifications
Bedrooms
2
Bathrooms
1
Floor Area
54.0m²
Type
Modular Home On Foundation
Dimensions
13.5 × 4 × 2.8m
Condition
Brand New
Availability
Available Now
Price/m²
$2,276/m²
Features & Inclusions
Sleeping & Storage
Kitchen & Appliances
Comfort & Living
Power & Water
Outdoor & Build
Property Description
54 square metres. Two bedrooms. 4 metres wide. Finished, never lived in, and ready to deliver now — built on a permanent skid base to the same NCC Class 1A standard as a permanent home, with a 7-star energy rating and a 10-year structural warranty.
And you can wrap it in a full-length covered outdoor room: a matching 13.5m composite deck plus patio roof is available as an optional upgrade for $19,449 — undercover outdoor living the entire length of the home.
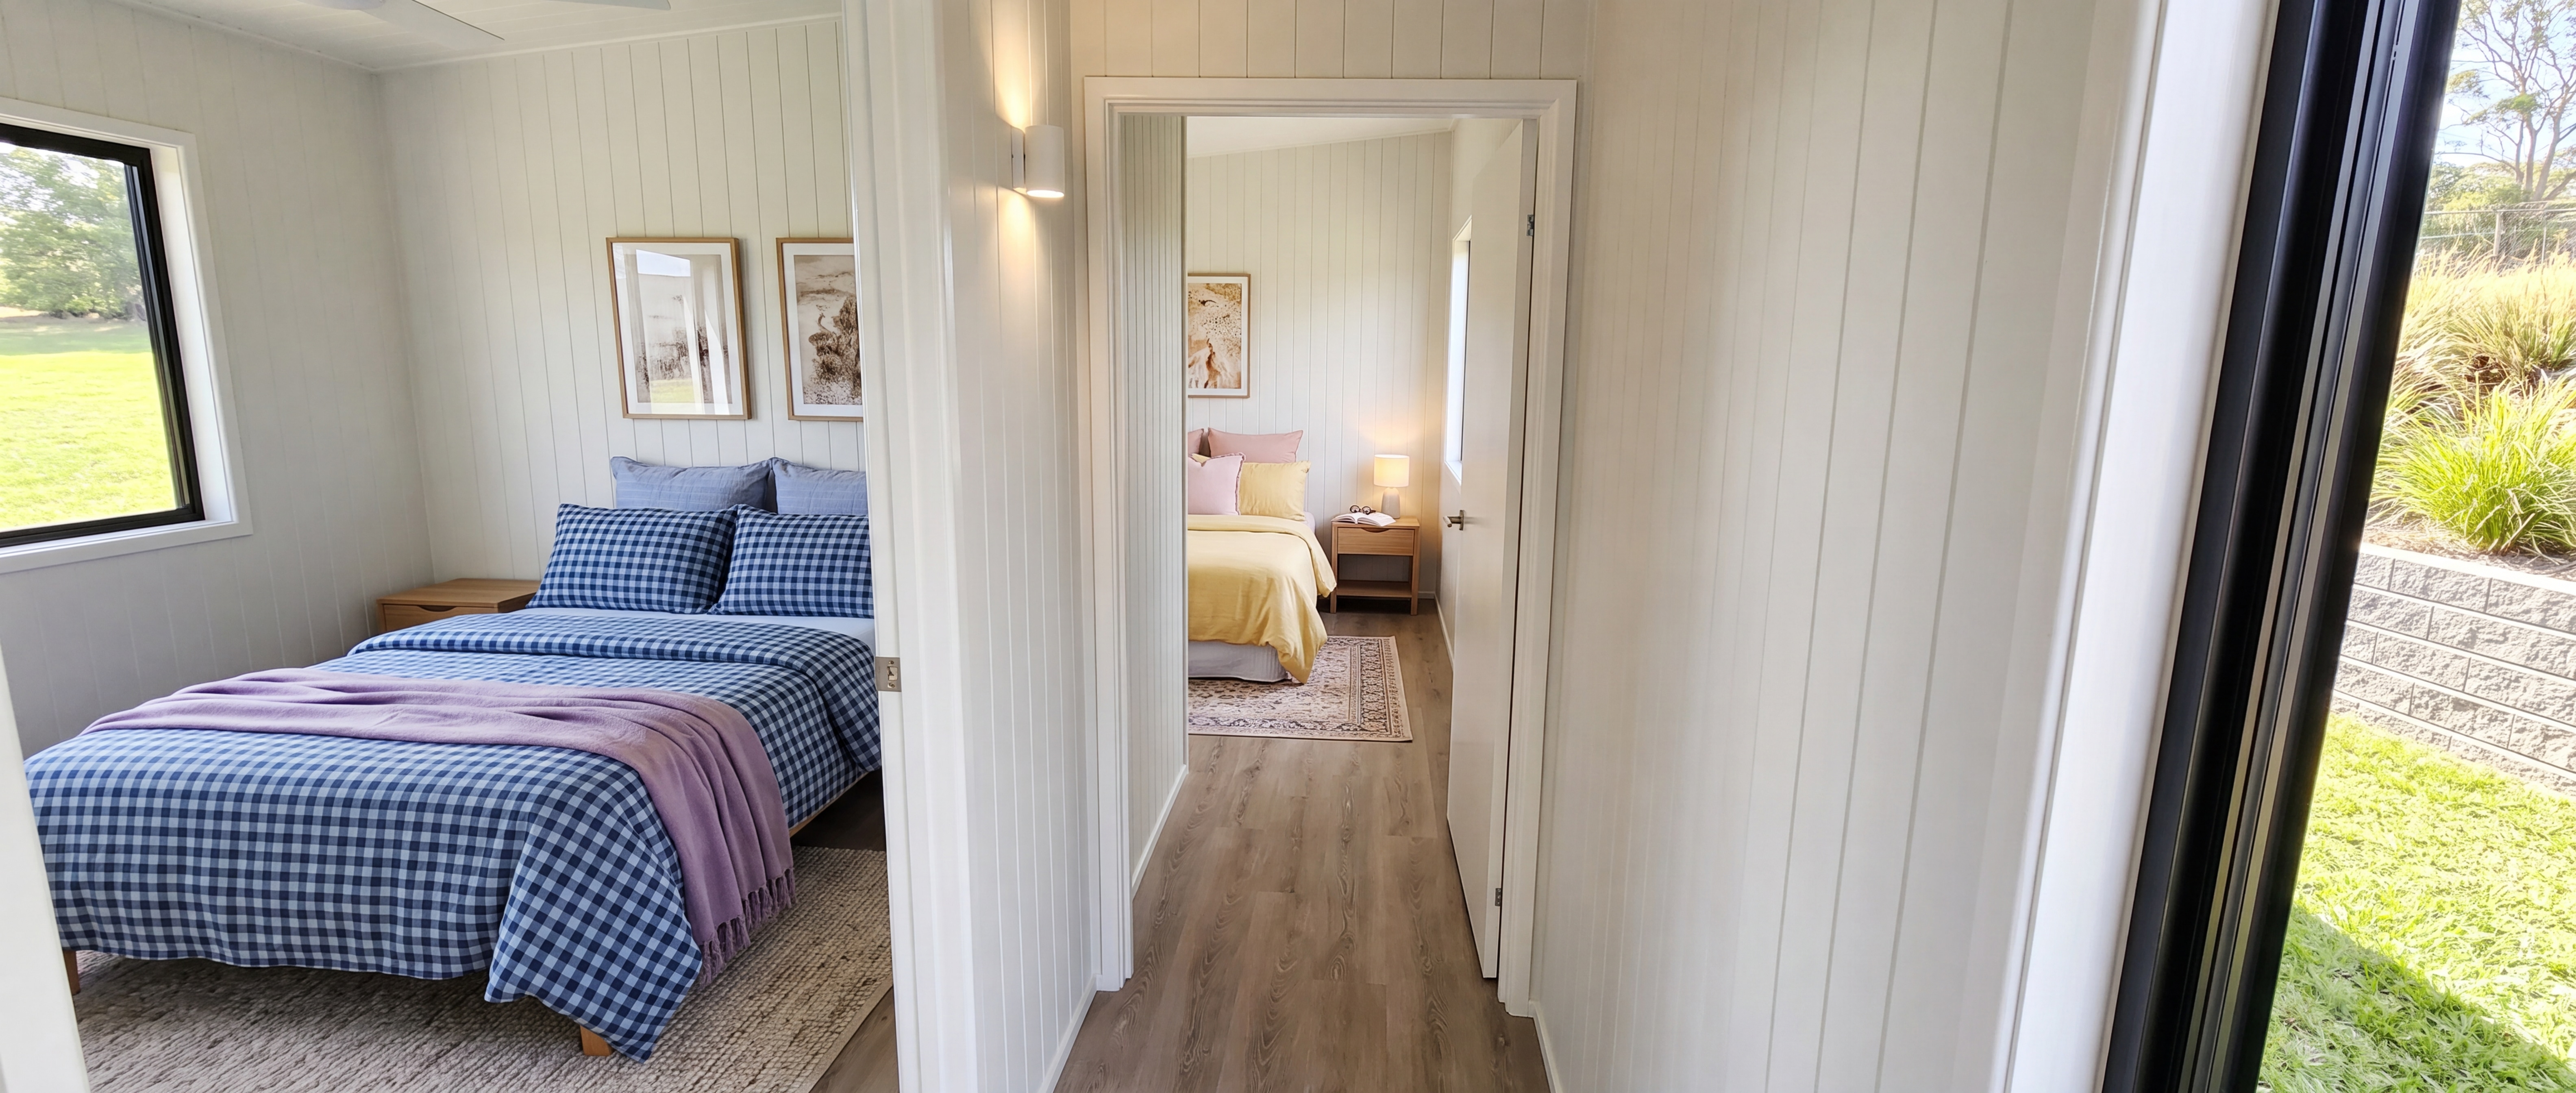
Walk through the front door and forget you're in a tiny home. At 4 metres wide, every room has the proportions of a full-sized house — real kitchen bench space, a living area that fits a couch and a dining table, and two genuine bedrooms that each take a queen with room to spare, all on a single step-free level.
This one's already built, so what you see is what you get — no build wait, no design decisions to make. VJ panelling throughout, two reverse-cycle split-system air conditioners, oversized 1200 × 1800 windows, an upgraded 1500mm walk-in rain shower, a full kitchen with electric cooking, waterproof hybrid flooring, ceiling fans and a built-in robe. Turnkey and ready to live in.
Built by a QBCC-licensed builder with 400+ homes delivered nationwide — award-recognised and featured on 7NEWS and Dream Homes Revealed. Classified NCC Class 1A residential and 7-star energy rated, and it comes with the full compliance package (Form 15, 12, 18A & 43). As a skid-base home it's set permanently on your land — beyond the purchase price, budget around $60,000 for council approval, site prep and service connections (QLD install network; interstate compliance roadmap provided). Get in touch and I'll walk you through it.
Please note: some images have been virtually staged and AI has been used in the styling and staging of photos to illustrate the home's potential.
Detailed Information
Already built and ready now — no build wait. This one's finished and can be delivered as soon as your site is ready.
4 metres wide — walk in and the proportions feel like a house, not a tiny home. Industry standard is 2.4m; this is 67% wider.
Two genuine bedrooms and a full family bathroom across a single, step-free level. No lofts, no ladders.
Finished above base spec — oversized 1200×1800 windows, two reverse-cycle split-system air conditioners, and an upgraded 1500mm walk-in rain shower.
Optional full-length deck + patio roof — add the matching 13.5m covered outdoor area for $19,449.
10-year structural warranty from a QBCC-licensed builder with 400+ homes delivered. NCC Class 1A residential + 7-star energy rated, full compliance documentation included.
Classified NCC Class 1A residential — the same building code category as a permanent home. Built on a galvanised steel skid base with 100% steel framing throughout, designed for decades of use without movement or settling. Walls and ceiling carry R2.7HD insulation wrapped in Rhinocell vapour barrier, rated 7-star energy efficient. Colorbond roofing with barge capping and gutters, Colorbond cladding with stone-look and vertical decorative panels, natural-stained timber accents, black-framed windows and a 2100 × 2160 sliding glass door. Inside: VJ wall panelling throughout (except the bathroom), Villaboard in wet areas, tongue-and-groove ceilings, waterproof hybrid flooring in living and bedrooms, porcelain tiles to the bathroom and kitchen splashback. Every trade licensed — electrical safety certificate, plumbing and waterproofing certified. Full compliance package (Form 15, 12, 18A, 43 and energy-efficiency report) plus a 10-year structural warranty.
Turnkey and finished — ready to move in. You supply fridge, washing machine, hot water system and furniture.
Kitchen: white cabinetry with black handles, laminate benchtops, tiled splashback, stainless sink with pull-out mixer, built-in electric oven and cooktop, canopy rangehood vented externally, pantry. Bathroom: upgraded 1500 × 900 tiled walk-in shower with rain head and mixer, 600mm vanity, porcelain flush toilet, mirror cabinet, mechanical ventilation. Living: two reverse-cycle split-system air conditioners, ceiling fans, 2100 × 2160 glass sliding door with fly screen. Bedrooms (×2): built-in robe with shelf and hanging rail, ceiling fan, oversized 1200 × 1800 window with fly screen, LED downlights, USB and standard power points. Laundry: built-in laundry area with washing-machine space. Throughout: VJ panelling, waterproof hybrid flooring, LED downlights, USB-A/USB-C and standard power points, TV point, external weatherproof power point, hardwired smoke alarms, diamond-grille security screens to doors and windows.
This home is complete and sold exactly as built — finishes, layout and inclusions are fixed. The one add-on available is a matching full-length covered outdoor area: a 13.5m composite deck plus 13.5m patio roof, available as an optional upgrade for $19,449. Happy to walk through it on a call.
Anyone who wants a genuine two-bedroom home now rather than in three months — a downsizer, a family needing a self-contained second dwelling, a rural or dual-occupancy placement, or a buyer who wants permanent-home build quality and full compliance paperwork without the custom-build wait.
Licensed Agent Representation
This property is represented by THA with full licensed agent support, verified details, and professional oversight throughout your purchase journey. This sale is managed by a Licensed Real Estate Agent (#4863412), providing secure end-to-end support from enquiry through to settlement.

Bridget Rose
Licensed Agent & Founder
Direct agent representation
THA Verified Details
Property details inspected and verified by licensed agents
Vetted Sellers
Seller identity and ownership verified for your peace of mind
Professional Oversight
Licensed agent support throughout your purchase process
Buyer Protection
Comprehensive buyer protection and post-sale support

Continue Your Journey
Explore related resources to help you make informed decisions about your tiny house journey
Didn't Find Your Perfect Match?
Many of the best tiny homes never make it to the public marketplace. As your dedicated buyer's agent, Bridget has exclusive access to off-market properties and can find exactly what you're looking for.
Licensed. Regulated. Insured. Accountable.
Every THA purchase is protected by a licensed real estate agent, from first call to keys in hand.
$1,500 + GST cost-neutral retainer that comes off your purchase price