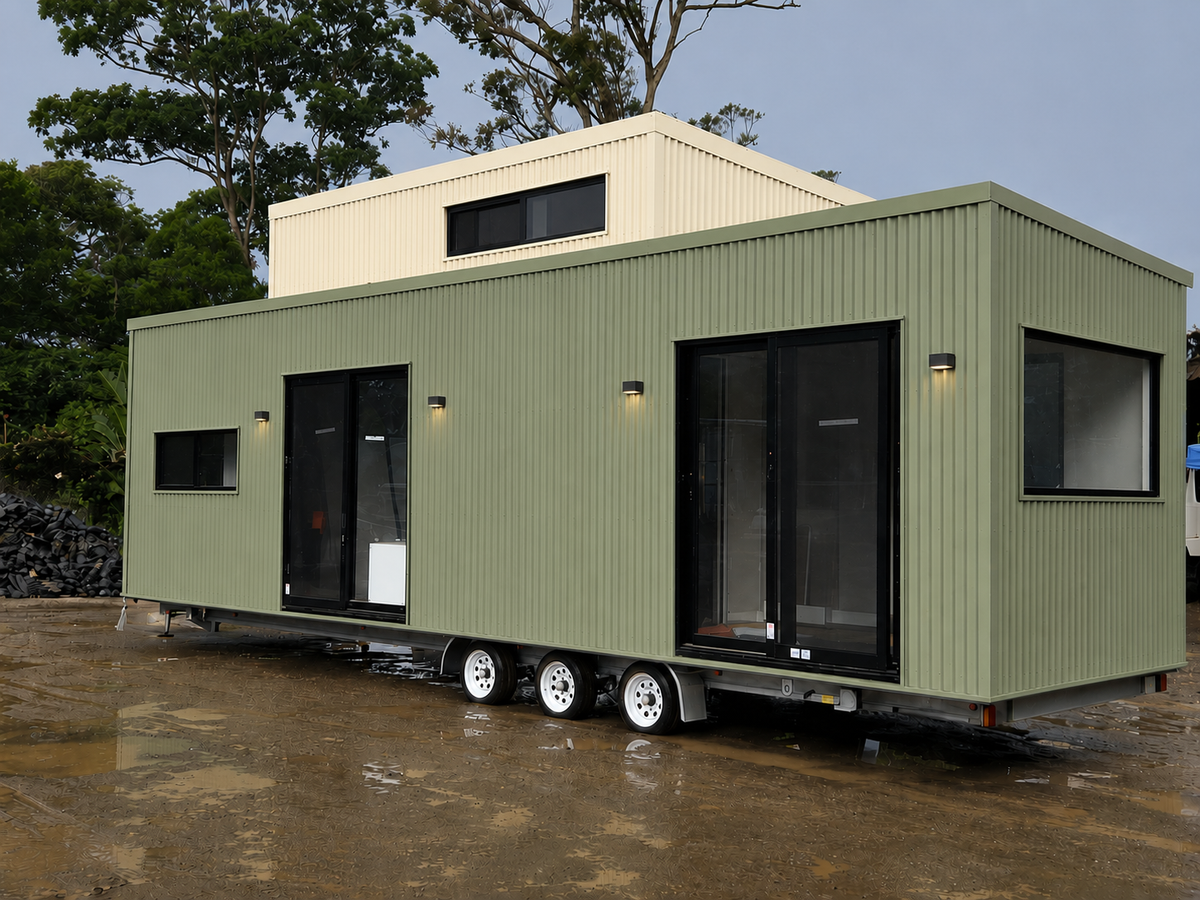
Sage & Brass 10m Tiny Home on Wheels — Ground Floor Bedroom + Loft
Listing ref: THA-508

Bridget Rose
Licensed Agent
+61 493 560 837
info@tinyhouseagency.com.au
Listed & represented by Tiny House Agency
Property Specifications
Bedrooms
2
Bathrooms
1
Floor Area
31.0m²
Type
Tiny Home On Wheels
Dimensions
10 × 2.4 × 4.3m
Condition
Brand New
Availability
Available Now
Price/m²
$4,352/m²
Features & Inclusions
Sleeping & Storage
Kitchen & Appliances
Comfort & Living
Power & Water
Outdoor & Build
Also Worth Knowing
Property Description
Available now and ready for immediate delivery — this exact home is complete and finished, with no 14-week build wait.
A 10-metre tiny home designed for full-time living — with two queen sleeping spaces, a full kitchen and a bathroom that feels more boutique hotel than tiny house.
Sage & Brass is the first release in the Tiny House Agency Signature Range — a collection of homes developed after years spent walking through tiny houses and hearing what buyers actually want: more bench space, real kitchens, accessible bedrooms and bathrooms that feel considered rather than purely functional.
This design was developed in collaboration with an architectural draftsman and a builder with decades of experience in small-form homes, combining practical layouts with elevated interior design rarely seen in tiny houses.
What's included in the base price is where this build separates itself. The 2.5kW reverse-cycle split system, gas hot water, ceiling fan, fly screens, and composting toilet are all standard. With most builders, those items are an extra $10,000+ on top of the quoted price. Here, they're built in from the start.
Inside, sage cabinetry, brass tapware and timber-look benchtops create a calm, layered palette, with white VJ panelling across the walls and ceilings adding warmth and texture.
The full kitchen includes a built-in oven, gas cooktop, slide-out rangehood and generous L-shaped bench space — giving you room to cook, host, and enjoy.
The bathroom is intentionally bold — sage green VJ panelling, walnut-look cabinetry, a wood-look splashback in the shower, brushed brass fixtures and an LED mirror create a space that feels warm and architectural rather than the typical "white box" tiny home bathroom.
A ground-floor bedroom comfortably fits a queen bed with a built-in wardrobe and ceiling fan — no loft ladder at 2 am. Above, the 2.4m x 2.4m loft comfortably takes a queen bed or works as a flexible guest space — and on a commissioned build, the loft, like every dimension, can be customised, including extended heights with driver permits.
Built on a tri-axle trailer rated to 4.5 tonnes and fitted with R2.5 insulation and a 2.5kW split system, the home is designed for comfortable year-round living. A composting toilet allows flexible placement on rural blocks, lifestyle properties or private land.
This home is complete and ready for immediate delivery Australia-wide — skip the usual 14-week build wait and move in now. Walkthrough photos and video of the actual home are available on request.
Note: fresh photos of the completed build are being finalised — current gallery images reflect previous build progress and renders, and images may show upgraded features.
Detailed Information
The first home in THA's Signature Range, co-designed with a specialist architectural draftsman and a builder with decades of experience in small-form homes. Every layout decision shaped by real buyer feedback from years of touring and selling tiny homes.
Two queen sleeping spaces in 10 metres. Ground floor master with built-in wardrobe and ceiling fan. A 2.4m x 2.4m queen-capable loft above, accessed by a timber ladder. Dedicated living area that stays a living area.
The base price includes reverse-cycle split system, gas hot water, ceiling fan, fly screens, and composting toilet as standard. With most builders, those are an extra $10,000+ on top of the quoted price.
The bathroom sets this build apart. Sage green VJ panelling, walnut-look cabinetry, brushed brass fixtures, LED-backlit mirror, 900x900 shower with a wood-look splashback and glass screen. It was designed to be the room you show people, and it is.
Built on a tri-axle chassis rated to 4.5 tonnes with a 9.6m x 2.4m steel trailer frame, fully road registerable at standard width. The home itself is framed in H3-treated timber throughout. Colorbond cladding and roofing with black aluminium windows and sliding doors — the kind of exterior that weathers well and doesn't need repainting every few years.
Earthwool R2.5 insulation in walls and ceiling with R1.4 in the subfloor. That level of thermal performance means the 2.5kW reverse-cycle split system handles comfort year-round without working overtime. Gas hot water and gas cooktop reduce electrical load. 15-amp power inlet ready for solar connection. Water inlet with hose tap and external GPO for straightforward site setup.
VJ panelling on every internal wall and ceiling. Hybrid waterproof flooring downstairs and in the loft — it won't swell or move the way laminate can. The combination of gas systems, insulation, and composting toilet means lower running costs and more site options — rural property, lifestyle block, or fully off-grid.
Ground floor queen bedroom with built-in wardrobe, ceiling fan, USB power outlets, sliding door and window for natural light and cross-ventilation. A 2.4m x 2.4m loft with room for a second queen, accessed by a timber ladder. Living area with 1800mm sliding door that opens the full width of the wall.
Full kitchen with built-in oven, 2-burner gas cooktop, slide-out rangehood, soft-close cabinetry, and four power outlets along the bench run. Sage green cabinetry with brass tapware, timber-look benchtops, and white farmhouse sink.
Bathroom with sage green VJ panelling, walnut-look cabinetry, LED-backlit mirror, brushed brass fixtures throughout, 900x900 shower with a wood-look splashback and glass screen, cavity sliding doors, and built-in laundry cabinetry with washer space. Composting toilet.
2.5kW reverse-cycle split system — heating and cooling in one. Gas hot water. Ceiling fan. Fly screens. R2.5 insulation walls and ceiling, R1.4 subfloor. Colorbond cladding and roofing. Black aluminium windows. VJ panelling throughout. USB power outlets. External power outlet. Water inlet with hose tap.
This exact home is finished and ready now, and you can add off-grid solar configured to your site, a modular timber deck, or on-site installation with the home secured to your land. If you'd rather commission your own Sage & Brass, everything from colours to skylights, a bathtub or a fireplace can be built in at the design stage. Happy to price anything specific on a call.
This home is complete and ready for immediate delivery Australia-wide — no build wait. It arrives on its tri-axle chassis ready for site connection, with a 15-amp power inlet, water inlet and external hose tap all built in. Optional on-site installation is available, with cement block elevation and the home safely secured to your land — protecting your trailer and guarding against the weather.
Remote buyers are fully supported: FaceTime walkthroughs of the actual home, full documentation, and licensed agent representation from deposit through to delivery.
Prefer to commission your own Sage & Brass? A new build takes approximately 14 weeks, with every finish and dimension yours to choose.
This one's finished and ready now, and the OffGrid Now solar package can still be added: roof-mounted from around $20,600 plus a backup generator, or a ground-mounted system on skids at $24,950 with the generator included. Happy to talk through what suits your site.
Licensed Agent Representation
This property is represented by THA with full licensed agent support, verified details, and professional oversight throughout your purchase journey. This sale is managed by a Licensed Real Estate Agent (#4863412), providing secure end-to-end support from enquiry through to settlement.
Bridget Rose
Licensed Agent & Founder
Direct agent representation
THA Verified Details
Property details inspected and verified by licensed agents
Vetted Sellers
Seller identity and ownership verified for your peace of mind
Professional Oversight
Licensed agent support throughout your purchase process
Buyer Protection
Comprehensive buyer protection and post-sale support

Continue Your Journey
Explore related resources to help you make informed decisions about your tiny house journey
Didn't Find Your Perfect Match?
Many of the best tiny homes never make it to the public marketplace. As your dedicated buyer's agent, Bridget has exclusive access to off-market properties and can find exactly what you're looking for.
Licensed. Regulated. Insured. Accountable.
Every THA purchase is protected by a licensed real estate agent, from first call to keys in hand.
$1,500 + GST cost-neutral retainer that comes off your purchase price