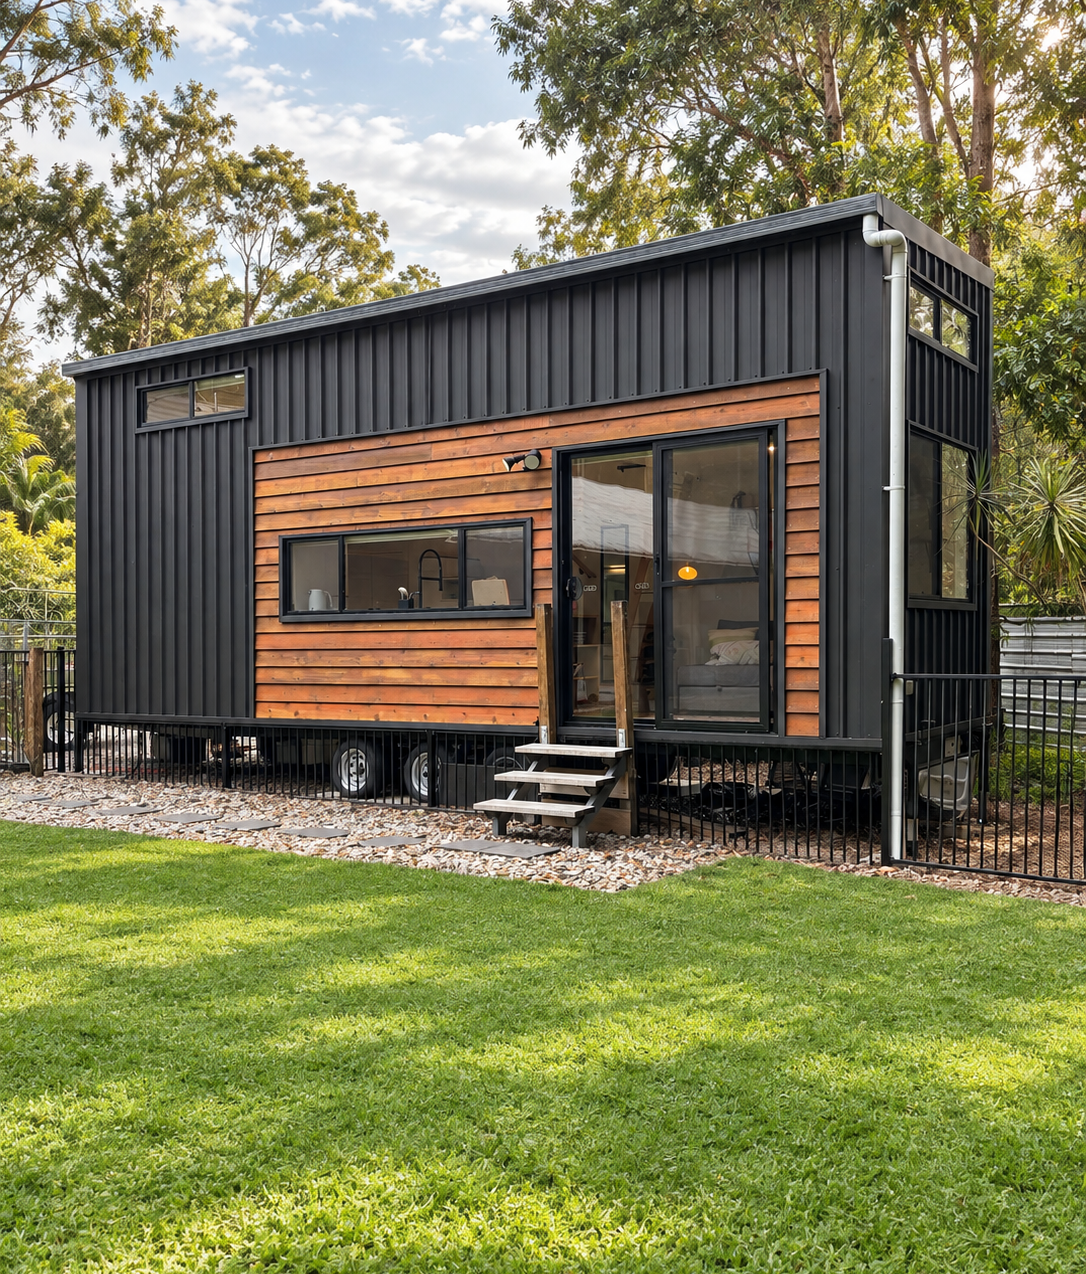
Shadowline & Cedar | 8.4m Dual Loft Tiny Home on Wheels — Storage Staircase, King Loft & Composting Toilet
Listing ref: THA-577

Bridget Rose
Licensed Agent
+61 493 560 837
info@tinyhouseagency.com.au
Listed & represented by Tiny House Agency
Property Specifications
Bedrooms
2
Bathrooms
1
Floor Area
11.4m²
Type
Tiny Home On Wheels
Dimensions
8.4 × 2.4 × 4.28m
Condition
Used
Availability
Available Now
Price/m²
$10,518/m²
Features & Inclusions
Sleeping & Storage
Kitchen & Appliances
Comfort & Living
Power & Water
Outdoor & Build
Also Worth Knowing
Property Description
Shadow-line plywood ceilings, a cedar feature wall and a proper storage staircase to a king-size loft: this is an 8.4m tiny home that cost just over $146,000 to build, now listed at $119,900.
Built March 2023 and delivered that April, it has had one owner who has lived in it full time ever since. She is relocating interstate, which is the only reason it is on the market. Every document is on file: the signed build contract, the complete design drawings, and full compliance certification.
Outside it reads as a dark, quiet building. Trimdek cladding and roof in Monument Matt, black satin window frames, and a warm cedar feature wall that lifts the whole thing, all sitting on a tri-axle chassis rated to 4.5 tonnes.
Inside, the shadow-line plywood ceiling is what you notice first. It gives the space a sense of height that painted walls never manage. Sublime Teak benchtops run through the kitchen and the bathroom vanity against Polytec Classic White cabinetry and matt black hardware. The kitchen is one you would actually cook in: 60cm electric oven, gas cooktop, slide-out rangehood, a Fisher & Paykel dish drawer, and a breakfast bar with laptop drawers built in underneath.
The main loft is reached by a storage staircase with a timber handrail, opening onto a full standing landing with robes either side and concealed storage behind the bedhead. A second loft above the living area takes guests or gear. In the bathroom, a CM LP2 composting toilet is already fitted, which is the upgrade most buyers go looking for and rarely find done.
Built by one of the Sunshine Coast’s longest-standing licensed tiny home builders, and a comparable new build of this size starts at $129,900 today, before a single one of these upgrades.
Located in the Noosa hinterland at Verrierdale, QLD. Inspections by appointment, with a FaceTime walkthrough available for interstate buyers.
Detailed Information
Storage staircase with a full standing landing to a king-size loft. Stair access to the bed you actually sleep in, which is rare under $120,000.
$146,000 to build. Listed at $119,900. A comparable new build of this size starts at $129,900 before any upgrades.
CM LP2 composting toilet already fitted, a $2,545 factory upgrade done for you.
Roughly $17,700 of upgrades over the base build: cedar feature wall, cedar bathroom ceiling, shadow-line plywood ceiling, and roller blinds to every window and door.
One owner, lived in from new, with the complete paper trail. Signed build contract, full design drawings, Certificate of Compliance, Certificate of Workmanship and Certificate of Delivery all on file.
Built on the Sunshine Coast by a QBCC-licensed builder, one of the longest-standing and highest-producing tiny home builders in the region.
This home was built on the Sunshine Coast by a QBCC-licensed builder, one of the longest-standing and highest-producing tiny home builders in the region. It was completed in March 2023 and signed off with a Certificate of Workmanship and a Certificate of Compliance before delivery that April, so the build quality is documented rather than claimed.
Underneath is a tri-axle flat-bed chassis rated to 4.5 tonnes, built low profile to keep the overall height manageable for a home of this length. The structure sits on a custom engineered steel frame with insulated flooring, which keeps the floor comfortable underfoot and road noise down.
Cladding is Trimdek in Monument Matt across both walls and roof, with a 3 degree roof pitch and matching flashings. It is a Colorbond steel system, so it handles coastal air and needs close to nothing from you. The cedar feature wall breaks up the dark exterior and is the detail people comment on first.
The eight windows are black satin powdercoated aluminium with flyscreens and roller blinds fitted throughout, giving you light control in summer without adding anything after purchase. Hot water is gas instantaneous, so you are not heating a tank you are not using.
Power comes in through a 15 amp caravan plug inlet to a main switchboard with safety switch, and there is a photoelectric smoke alarm to AS3786-2014. The composting toilet means no black water plumbing to arrange wherever you put it.
Delivered as a finished, liveable home. Blinds and screens are fitted, and both the fridge and the TV stay. You bring bedding and furniture.
KITCHEN Sublime Teak benchtops, Polytec Classic White cabinetry, matt black Locarno hardware 60cm electric oven and gas dual-burner cooktop 60cm slide-out rangehood Fisher & Paykel single-drawer dishwasher White ceramic inset sink with black pull-out mixer Breakfast bar with laptop drawers underneath Recessed LED strip lighting to overhead cupboards Westinghouse 312L top-mount fridge in white, included
BATHROOM CM LP2 split-system composting toilet 820 x 820 shower, black dual shower head and diverter Sublime Teak vanity, white square top-mount basin, black tall mixer Recessed double-door mirror cabinet Cedar feature ceiling, wall-mounted extractor fan Obscure glass double-hung window Washing machine space, 865 x 640. Machine not included
LIVING TCL 32 inch smart TV on a full-motion wall mount, included 2.5kW reverse-cycle air conditioning Ceiling fan with light and remote Feature colour bookshelf and added shelving Shadow-line plywood feature ceiling
SLEEPING AND STORAGE King loft with full standing landing, robes both sides, concealed bedhead storage Second loft with robe storage, pine ladder access Storage staircase with built-in drawers, shelving and appliance cupboard
Gas instantaneous hot water and gas bottle box. Double GPOs with USB points throughout, plus three external outlets.
Available now. The home is sited in the Noosa hinterland at Verrierdale, QLD, and inspections are by appointment.
At 8.4 metres long, 2.4 metres wide and 4.28 metres high, this home requires professional truck transport. Transport is arranged by the buyer, and we can put you in touch with tiny home transport operators we have worked with before. Worth knowing early: at 4.28 metres the home sits close to the legal height limit for truck transport, so route planning matters and your transporter will want that figure up front. Overall length with the drawbar is 10.2 metres and the chassis is rated to 4.5 tonnes.
At your end you will need a level, stable pad the trailer can sit on, plus power and water connections. The original trailer base plan from the builder is available, showing the pad and stabiliser positions, so your site works can be set out before the home arrives.
Trailer registration is not included in the sale. Registration is arranged by the buyer after purchase, and we can point you in the right direction.
Interstate or unable to visit? Bridget can run you through the entire home on a FaceTime walkthrough, and the full documentation package including design drawings and compliance certification is available to serious buyers.
There is a 2.5kW reverse cycle split system for heating and cooling, plus a ceiling fan with light and remote in the living area. Roller blinds are fitted to every window and door, so you have proper light and heat control through summer. Happy to talk through how it lives day to day on a call.
There is no solar on this home, so it runs on a 15 amp mains connection with mains water. That keeps setup simple wherever you already have power and water. The composting toilet also means no black water plumbing to arrange. Happy to talk through off grid options if that is the direction you want to take it.
Licensed Agent Representation
This property is represented by THA with full licensed agent support, verified details, and professional oversight throughout your purchase journey. This sale is managed by a Licensed Real Estate Agent (#4863412), providing secure end-to-end support from enquiry through to settlement.
Bridget Rose
Licensed Agent & Founder
Direct agent representation
THA Verified Details
Property details inspected and verified by licensed agents
Vetted Sellers
Seller identity and ownership verified for your peace of mind
Professional Oversight
Licensed agent support throughout your purchase process
Buyer Protection
Comprehensive buyer protection and post-sale support

Continue Your Journey
Explore related resources to help you make informed decisions about your tiny house journey
Didn't Find Your Perfect Match?
Many of the best tiny homes never make it to the public marketplace. As your dedicated buyer's agent, Bridget has exclusive access to off-market properties and can find exactly what you're looking for.
Licensed. Regulated. Insured. Accountable.
Every THA purchase is protected by a licensed real estate agent, from first call to keys in hand.
$1,500 + GST cost-neutral retainer that comes off your purchase price