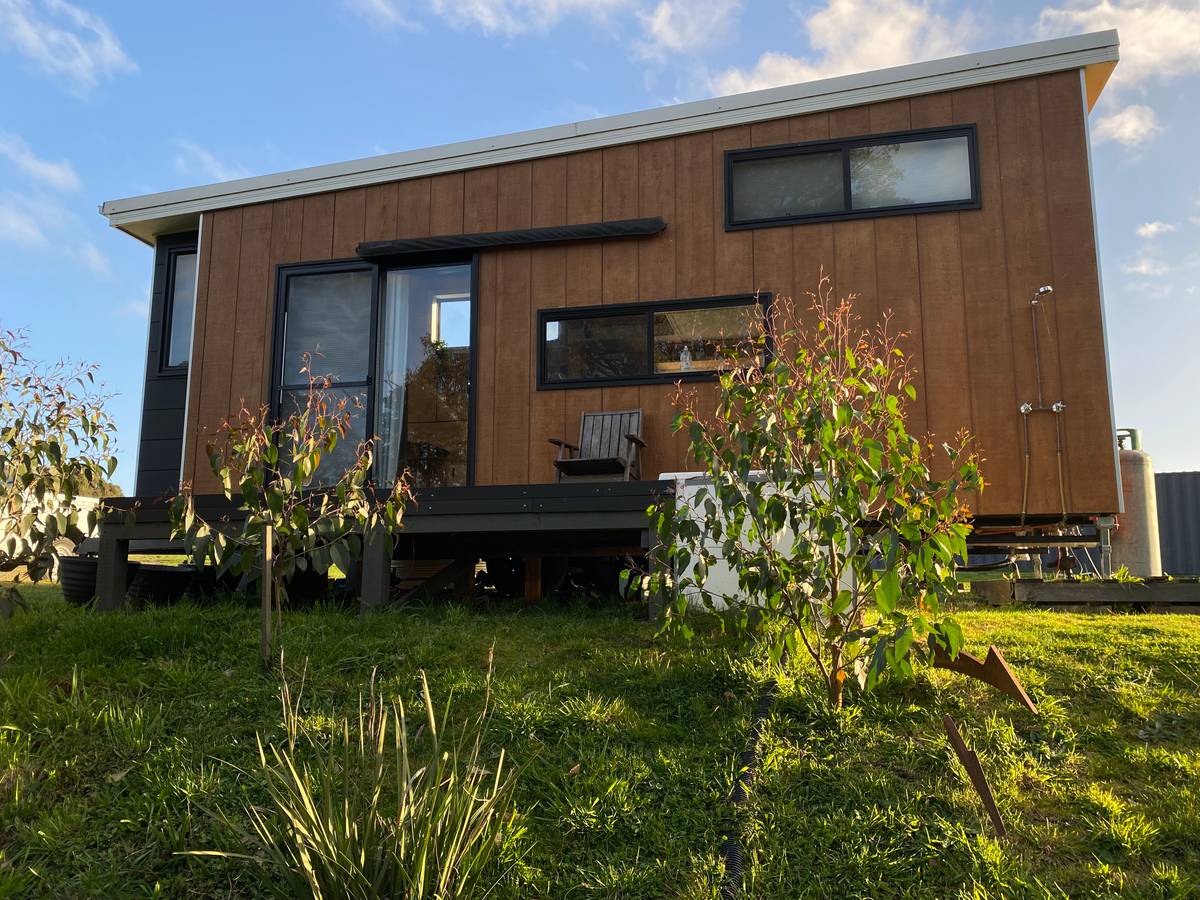
The Hideaway: 8m Ply & Charcoal Tiny Home on Wheels, Skylight Nook, Soaking Tub & Outdoor Bath
Listing ref: THA-584

Bridget Rose
Licensed Agent
+61 493 560 837
info@tinyhouseagency.com.au
Listed & represented by Tiny House Agency
Property Specifications
Bedrooms
1
Bathrooms
1
Floor Area
27.0m²
Type
Tiny Home On Wheels
Dimensions
8 × 2.4 × 4.3m
Condition
Used
Availability
Available Now
Price/m²
$3,330/m²
Features & Inclusions
Sleeping & Storage
Kitchen & Appliances
Comfort & Living
Power & Water
Bathroom
Outdoor & Build
Also Worth Knowing
Property Description
Run a deep soak inside, or take the evening outdoors to a bath under the stars. This 8m tiny home on wheels has both, and it comes fully furnished with everything you need to move straight in: mattress, fridge, rug, chairs, kitchenware, a composite deck, an outdoor shower and a 10,000L rainwater tank with pump.
The current owners have used it as a retreat, about once a month, and it presents in excellent condition, with minor varnish marks on the kitchen bench and the wall under the window from kitchen use. The land it sat on has sold, so it's ready for its next owner.
Outside, timber-look Weathertex cladding runs vertically along the body, with a charcoal window nook at one end and a Colorbond roof above. Inside, warm plywood walls meet a dark corrugated ceiling that rises to 2.7m, so the space feels calm, warm and grounded.
Step through the sliding glass door and the window-seat nook draws you in, set beneath an opening Velux skylight. It's your reading spot, your dining spot with the fold-down table, and the best seat for watching the world go by. Lift the seat and there's a hidden hanging wardrobe. The galley kitchen has a four-burner gas cooktop, gas oven, two pull-out full-height pantries and windows on both sides. The bathroom has a deep soaking shower-bath, a live-edge timber vanity with a black vessel basin, and a composting toilet.
A storage staircase leads up to the loft. At 3.6m x 2.22m it holds the included queen mattress with room to spare, and opening windows on three sides mean you wake up to the view.
The paperwork is in order: plumbing and gas compliance, an electrical safety certificate, a gas pressure test and certified windows. Inspections by appointment in Pheasant Creek VIC, with a full walkthrough video for interstate buyers.
Detailed Information
Fully furnished and move-in ready: mattress, fridge, rug, chairs, cutlery, crockery, pots and pans all stay. Two baths: a deep soaking shower-bath inside, plus an outdoor bath and outdoor shower plumbed into the home. Composite deck and a 10,000L rainwater tank with pump, included in the price. Window-seat nook under an opening Velux skylight, with a hidden hanging wardrobe beneath the seat. Storage staircase up to a 3.6m x 2.22m loft with opening windows on three sides. Compliance paperwork on file: plumbing and gas, electrical safety, gas pressure test and certified windows.
Built by a specialist Victorian tiny home builder from a full set of drawn plans on a black triple-axle trailer.
The exterior is clad in Weathertex Weathergroove, a timber-look board laid vertically on the body, with a smooth charcoal finish on the window nook. A Colorbond roof in Surfmist sits above, with the same corrugated steel used inside as a dark ceiling lining.
Comfort comes from insulation in every layer: Earthwool R2.5 batts in the walls, an insulated roof and Aircell under the floor, which helps the home hold its temperature. Windows and doors are Stegbar aluminium, single glazed, certified to Australian Standards AS2047 and AS1288.
Walls are pre-finished Austral Ply, and the bathroom is lined in Mr Wet Wall concrete-look sheeting around the shower for an easy-clean finish. Floors are vinyl plank.
Power comes in through a 15A inlet to a weatherproof switchboard with an RCD safety switch, 20 power points and LED lighting, signed off with an Energy Safe Victoria electrical safety certificate. Hot water is a Rinnai B26 instantaneous gas unit, and the cooktop and oven run on LPG with a two-bottle changeover point. Plumbing and gas carry a Victorian Building Authority compliance certificate, plus a passed gas line pressure test.
The composting toilet means no sewer connection is needed, which gives you real flexibility on where the home can go.
Fully furnished and ready to live in. Everything below is included in the price.
Living
- Window-seat nook with cushions, under an opening Velux skylight
- Hidden wardrobe with hanging rails beneath the nook seat
- Fold-down wall-mounted table and chairs
- Sliding glass entry door, honeycomb blinds, rug
Kitchen
- Four-burner gas cooktop and gas oven
- Two pull-out full-height pantries, pull-out bins, overhead shelving and cupboards
- Stainless sink with drainer cover
- Fridge
- Cutlery, utensils, pots and pans, crockery
Bathroom
- Deep soaking shower-bath with rain shower head and hand shower
- Live-edge timber vanity with black-and-copper vessel basin
- Composting toilet
- Bathroom mirror
Loft
- 3.6m x 2.22m, reached by a storage staircase with cupboards and shelves built in
- Queen mattress
- Opening windows on three sides, wall lights and a steel safety handrail
Outdoor
- Composite deck in Greystone (currently dismantled, ready to rebuild at your site)
- Outdoor bath, plumbed into the home
- Outdoor shower, plumbed into the home
- 10,000L rainwater tank with pump
Services
- Rinnai instantaneous gas hot water
- 15A power inlet, 20 power points, LED lighting
- LPG connection with two-bottle changeover
Some photos were taken at the home's previous site, with the deck assembled.
Available now. The home is in Pheasant Creek VIC, with inspections by appointment and a full walkthrough video for interstate buyers.
Due to its size, the home requires professional truck transport on its triple-axle trailer. Transport is the buyer's responsibility, and we can recommend experienced tiny home transport providers on request.
The deck, outdoor bath, rainwater tank and loose furnishings travel separately from the home. Loose items can't ride inside the home on the road because of weight distribution and the risk of damage.
On site, you'll need a 15A power supply, a water connection (hose point or the included tank and pump) and LPG bottles for cooking and hot water. The composting toilet means no sewer connection is required.
The trailer is currently unregistered. Registration is arranged by the buyer after purchase.
Licensed Agent Representation
This property is represented by THA with full licensed agent support, verified details, and professional oversight throughout your purchase journey. This sale is managed by a Licensed Real Estate Agent (#4863412), providing secure end-to-end support from enquiry through to settlement.
Bridget Rose
Licensed Agent & Founder
Direct agent representation
THA Verified Details
Property details inspected and verified by licensed agents
Vetted Sellers
Seller identity and ownership verified for your peace of mind
Professional Oversight
Licensed agent support throughout your purchase process
Buyer Protection
Comprehensive buyer protection and post-sale support

Continue Your Journey
Explore related resources to help you make informed decisions about your tiny house journey
Didn't Find Your Perfect Match?
Many of the best tiny homes never make it to the public marketplace. As your dedicated buyer's agent, Bridget has exclusive access to off-market properties and can find exactly what you're looking for.
Licensed. Regulated. Insured. Accountable.
Every THA purchase is protected by a licensed real estate agent, from first call to keys in hand.
$1,500 + GST cost-neutral retainer that comes off your purchase price