The Tallebudgera: 9.6m x 3m Tiny Home on Wheels, Ground-Floor Bedroom, Outdoor Bath and Warranty
Listing ref: THA-585

Bridget Rose
Licensed Agent
+61 493 560 837
info@tinyhouseagency.com.au
Listed & represented by Tiny House Agency
Property Specifications
Bedrooms
1
Bathrooms
1
Floor Area
28.8m²
Type
Tiny Home On Wheels
Dimensions
9.6 × 3 × 4m
Condition
Used
Availability
Available Now
Price/m²
$4,858/m²
Features & Inclusions
Sleeping & Storage
Kitchen & Appliances
Comfort & Living
Power & Water
Bathroom
Outdoor & Build
Also Worth Knowing
Property Description
Six months young, with the builder's warranty carrying straight over to you. This 9.6m x 3m tiny home on wheels pairs a ground-floor queen bedroom with coastal brass and ply finishes, and a bonus outdoor bath set right beside the deck.
Everything stays except the bed, and the full folder of documentation that came with the home goes to the new owner.
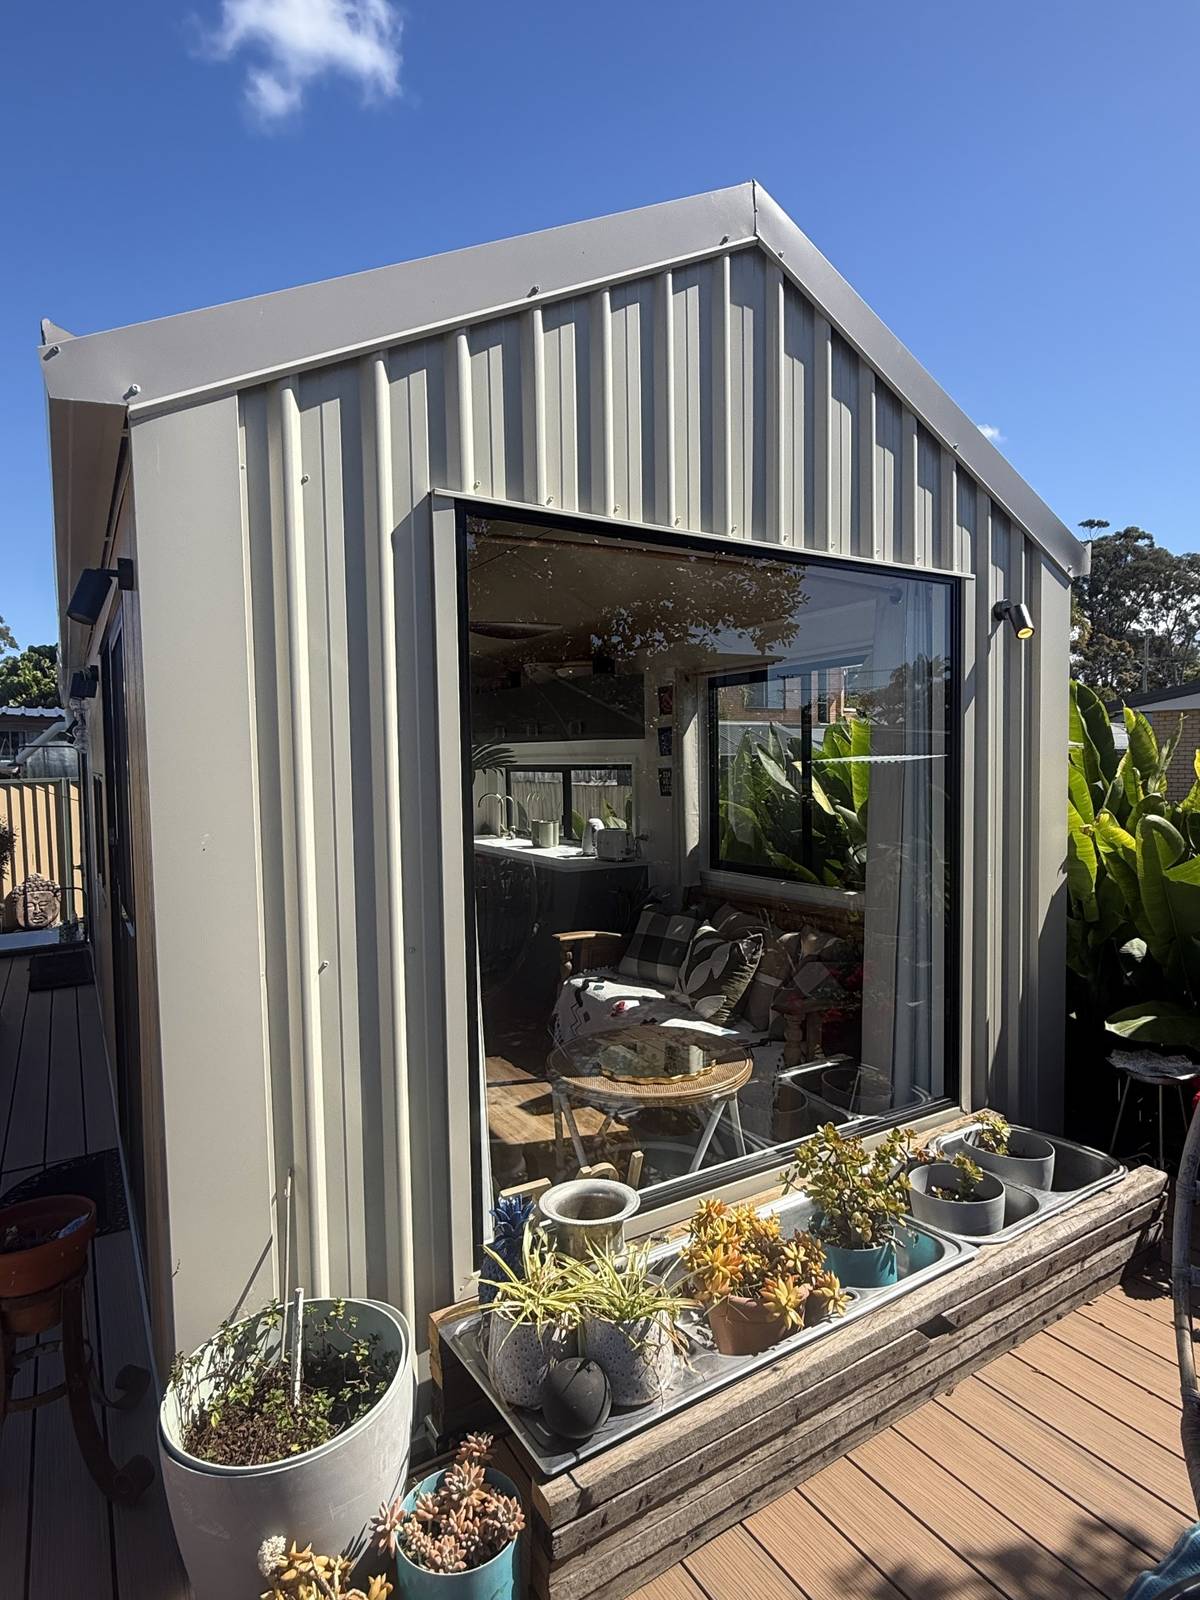
From the outside, cream steel cladding meets vertical timber-look battens and black aluminium windows, with a big picture window on the gable end. Step inside and the 3m width does the work: the living room takes in light from two sides, and the vaulted ply ceiling with shadow gaps makes the whole space feel tall and calm.
The kitchen is soft sage green with brushed brass handles and white marble-look benchtops, with a black 4-burner gas cooktop, an electric oven and a slimline dishwasher, so cooking and cleaning up feel like a proper home. A top-of-the-line water filter at the sink is a bonus. The bathroom carries the same coastal feel: feature tiles in the glass shower, brushed brass tapware, an LED mirror and the washing machine tucked in under the bench.
The queen bedroom sits on the ground floor, with built-in robes and double sliding doors that open straight outside. Beside it, the outdoor bath and a copper outdoor shower sit side by side, made for slow mornings and long soaks under open sky.
Reverse-cycle air conditioning, two ceiling fans and gas hot water keep it comfortable year-round. Turnkey and ready now in Tweed Heads South NSW, it's set up for an easy pickup from the street. Low loader required. Inspections by appointment, or ask for a FaceTime walkthrough.
Detailed Information
The builder's warranty carries over to you as the new owner. Ground-floor queen bedroom with double sliding doors straight onto the deck. 3m-wide floor plan, with the living room taking in light from two sides. Bonus outdoor bath and copper outdoor shower, side by side. Coastal finishes: brushed brass, sage-green cabinetry and a ply ceiling with shadow gaps. Only six months old, with the complete documentation folder included.
Built in 2026 on a heavy-duty 9.6m x 3m tri-axle trailer chassis, with electric brakes on every wheel, a breakaway system, a handbrake and four stabilising legs, all assembled to custom engineering specifications. The steel frame with a vapour barrier gives the home a strong, stable structure for its move to a new site.
Outside, Colorbond steel cladding and roofing sit alongside composite feature battens and black aluminium windows: a low-maintenance combination that looks sharp and stands up to the weather.
Earthwool insulation runs through the walls and ceiling (R2.5) and under the floor (R1.4), so the home stays comfortable through summer and winter, with the reverse-cycle air conditioning doing less work.
All electrical, plumbing and waterproofing was completed by certified tradespeople.
The builder's warranties carry over to the new owner. The builder simply needs the buyer's details at settlement.
Turnkey throughout: everything stays except the bed.
Kitchen: sage-green cabinetry with brushed brass handles and soft-close doors, white marble-look laminate benchtops, black 4-burner gas cooktop, stainless steel electric oven, slide-out rangehood, 45cm slimline dishwasher, fridge, an extra window over the bench, and a top-of-the-line water filter (bonus).
Bathroom: glass shower with feature tiles, brushed brass tapware, built-in vanity, LED mirror, extractor fan and washing machine.
Living: reverse-cycle air conditioning, two ceiling fans, feature pendant light, large picture window, curtains and blinds.
Bedroom: ground-floor queen bedroom with built-in robes and double sliding doors.
Outdoors: outdoor bath (bonus) and copper outdoor shower.
Throughout: ply ceiling with shadow gaps, upgraded flooring, VJ panelled walls, aluminium fly screens, gas hot water, 15A mains power inlet and external lights.
Paperwork: the complete folder of documentation that came with the home.
Some photos show digitally staged furnishings, which are not included.
Wraparound deck, $13,000. The 36 sqm composite modular deck shown in the photos is available as an optional extra. Maple-toned composite boards sit on a steel subfloor, in 5 to 6 modules with adjustable legs and galvanised steel stairs with a handrail, so it can be taken down and rebuilt at your site. It's priced separately from the home because it's transported separately.
Ready now in Tweed Heads South NSW. The owners will move the home out to the street, ready for an easy pickup.
Low loader required. Transport is the buyer's responsibility, and THA can recommend experienced low-loader transport providers on request.
If you take the deck, it is dismantled and transported separately.
Inspections by appointment, and FaceTime walkthroughs are available for buyers who can't make it in person.
Licensed Agent Representation
This property is represented by THA with full licensed agent support, verified details, and professional oversight throughout your purchase journey. This sale is managed by a Licensed Real Estate Agent (#4863412), providing secure end-to-end support from enquiry through to settlement.
Bridget Rose
Licensed Agent & Founder
Direct agent representation
THA Verified Details
Property details inspected and verified by licensed agents
Vetted Sellers
Seller identity and ownership verified for your peace of mind
Professional Oversight
Licensed agent support throughout your purchase process
Buyer Protection
Comprehensive buyer protection and post-sale support

Continue Your Journey
Explore related resources to help you make informed decisions about your tiny house journey
Didn't Find Your Perfect Match?
Many of the best tiny homes never make it to the public marketplace. As your dedicated buyer's agent, Bridget has exclusive access to off-market properties and can find exactly what you're looking for.
Licensed. Regulated. Insured. Accountable.
Every THA purchase is protected by a licensed real estate agent, from first call to keys in hand.
$1,500 + GST cost-neutral retainer that comes off your purchase price