The Tiny Estate — Luxury 9.5 x 3.2 THOW With Butler's Pantry, Full-Height Loft & Premium Inclusions
Listing ref: THA-537

Bridget Rose
Licensed Agent
+61 493 560 837
info@tinyhouseagency.com.au
Listed & represented by Tiny House Agency
Property Specifications
Bedrooms
1
Bathrooms
1
Floor Area
53.8m²
Type
Tiny Home On Wheels
Dimensions
9.5 × 3.2 × 5.2m
Condition
Used
Availability
Available Now
Price/m²
$3,344/m²
Features & Inclusions
Sleeping & Storage
Kitchen & Appliances
Comfort & Living
Power & Water
Outdoor & Build
Also Worth Knowing
Property Description
Price reduced for a limited time — now $179,900. A genuine saving on a home lived in for roughly twelve nights and presented as brand new.
Standing an unprecedented 5.2 metres from ground to roof, The Tiny Estate achieves something rarely seen in a tiny home: true two-storey living. That height is made possible by an innovative detachable modular loft, designed to overcome transport height restrictions by separating for transit and reconnecting on site. Ceilings run 2.4m through the living level, with a genuine 2.1m loft above.
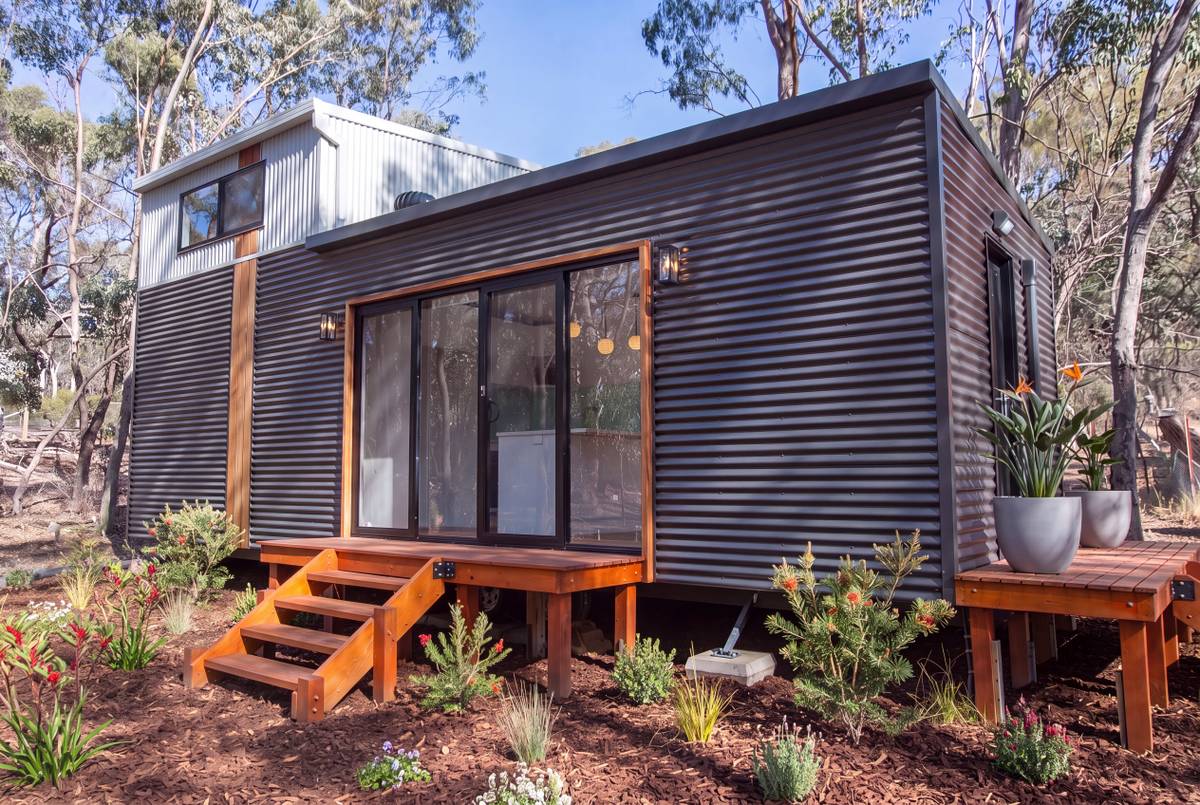
The Tiny Estate is a 9.5m x 3.2m custom wide-body tiny home on wheels, built to lockup in 2024 and finished by registered local Bendigo trades in 2025. Lived in for roughly twelve nights total, it presents as brand new. The two-tone exterior pairs charcoal Colorbond cladding on the main body with silver Colorbond on the detachable loft, and a timber feature column anchors the side elevation.
Inside, the entire footprint runs on local Central Victorian Grey Ironbark, including the staircase treads and the waterfall banister. Walls and ceilings are bright white, lit by three Mayfair Lucent alabaster pendants over the island. The kitchen is built around a 1.5m island bench in white Valencia Diamond Gloss stone-look benchtop, white gloss cabinetry and a mint Vistelle Acrylic Mist splashback. Cooking is all-electric. 60cm Ilve induction cooktop, Fisher & Paykel self-cleaning oven, F&P integrated dishwasher, Westinghouse rangehood. A walk-in butler's pantry sits off the kitchen.
The bathroom is standing-height with a full-size shower behind a chrome framed glass screen, 400mm rainfall head, a vessel basin on a stone-look vanity and a Cinderella incinerating toilet. No black water plumbing required. Climate is a Burns 3.5kW solar-hybrid reverse cycle split and an Arlec 120cm ceiling fan in the lounge.
Stairs lead to a genuine standing-height loft bedroom. Original build cost around $220,000. Inspections by appointment in Bendigo VIC. Remote walkthroughs via FaceTime. Delivery by buyer-arranged truck and crane.
Detailed Information
- 5.2m total height with genuine two-storey living, made possible by an innovative detachable modular loft designed to overcome transport height restrictions.
- 3.2m wide-body footprint, roughly 30% more usable floor area than a standard 2.4m tiny home on wheels.
- Walk-in butler's pantry off the kitchen, properly sized for storage and prep rather than a token cupboard.
- Standing-height loft bedroom accessed by a full ironbark staircase with a waterfall banister, not a ladder.
- Bright, open feel: white gloss cabinetry, white Valencia Diamond Gloss benchtops, mint Vistelle splashback and three alabaster ball pendants over the island.
- Local Central Victorian Grey Ironbark flooring throughout, including the staircase treads and banister.
- Premium appliance pack: Ilve induction cooktop, Fisher & Paykel self-cleaning oven and integrated dishwasher (both with five-year manufacturer warranties remaining), Westinghouse rangehood.
- Cinderella Comfort Electric Incinerating Toilet, with a full-size shower and 400mm rainfall head in a standing-height bathroom.
- All-electric build with a Burns 3.5kW solar-hybrid reverse cycle split and Arlec 120cm ceiling fan in the lounge.
- Detachable loft engineered for transport. The main body and loft reconnect cleanly on site via a metal slot and channel system with architrave finish.
- Wraparound hardwood deck wraps the front (3.3m by 92cm, four steps down) and one side (3.3m by 92cm, three steps down).
- Effectively brand new. Lived in roughly twelve nights total. Original all-in build cost around $220,000.
It is built on an engineered cold-formed steel frame in 0.75mm BlueScope TRUECORE, designed to N3 wind rating. Built to lockup in 2024 by registered local Bendigo trades, with fit-out completed in 2025. The trailer was manufactured in 2023 as a custom oversize chassis. The 3.2m external width is intentional. It is the difference between a corridor kitchen and an actual U-shaped island bench you can prep a meal on.
The detachable loft is the most distinctive structural decision. Engineered to overcome transport height restrictions, it detaches and travels as a separate section, reconnecting on site. The join uses metal slots with large nuts, a U-shaped wall channel and an architrave covering at the seam. No leak issues to date. The two cladding colours read as a deliberate design move rather than a transport workaround.
Throughout the interior, the same Central Victorian Grey Ironbark runs underfoot, up the staircase and around the waterfall banister, so the floor plan reads as one continuous material story. Walls and ceilings are bright white throughout, which is what gives the wide-body footprint its open, light-filled feel in person.
Climate is handled by a Burns Heating & Cooling 3.5kW solar-hybrid reverse cycle split system in the lounge, paired with an Arlec 120cm ceiling fan. Hot water is a Dux 160L electric storage system. The whole build is all-electric with no gas appliances to plumb or refill. Spotlight white blockout blinds run the windows.
Turnkey throughout. The home is delivered with the full appliance pack and the installed fixtures and fittings. The couch is excluded.
Kitchen
- Ilve 60cm induction cooktop
- Fisher & Paykel electric self-cleaning oven (5yr warranty)
- F&P integrated dishwasher (5yr warranty)
- Westinghouse 51cm integrated rangehood
- Undermount sink, brushed chrome pull-out mixer
- White Valencia Diamond Gloss stone-look benchtops
- White gloss Formica Snowdrift cabinetry, mint Vistelle splashback
- Walk-in butler's pantry off the kitchen
Bathroom
- Cinderella incinerating toilet (starter liners included)
- Full-size 900 x 900 shower, chrome framed glass screen, 400mm rainfall head
- Vessel basin on stone-look vanity
- Mint glass splashback matching the kitchen
- Charcoal large-format floor tiles
- HighGrove LED 1200mm shaving cabinet
Laundry
- Camec 4kg washing machine in the under-stair nook
Climate and lighting
- Burns 3.5kW solar-hybrid reverse cycle split
- Arlec 120cm ceiling fan
- Three Mayfair Lucent alabaster pendants over the island
- Spotlight white blockout blinds throughout
Sleeping and storage
- Standing-height loft bedroom, accessed by ironbark staircase with waterfall banister
- Anchor points
- Black bookshelf included
Living and connectivity
- Wall-mounted TV included
- Wavlink AC1200 WiFi router
Outdoor
- Wraparound hardwood deck: 3.3m x 92cm across the front (four steps down) plus 3.3m x 92cm side return (three steps down)
Services
- Dux 160L electric storage hot water system
- All-electric. No gas, no black water plumbing.
Documentation
- 150+ original receipts, appliance manuals and warranties, included in the purchase and available to review at inspection
What you supply: a fridge.
Greywater tank, available on request and not included by default. Can be supplied separately if the buyer prefers a tank for their site over direct greywater runoff.
Beyond that, the home is sold as-built. The current owner is not offering a configuration upgrade path. Any aesthetic or appliance changes after settlement would be the buyer's own scope.
Currently sited on private land in Sedgwick, VIC (just outside Bendigo). Inspections by appointment. Remote buyers can request a FaceTime walkthrough as a standard Tiny House Agency service.
Transport. The trailer is a one-off custom oversize chassis at 3.2m wide. It is not road-registrable, and the home cannot tow on public roads under its own width. Movement is by professional truck transport with a crane to load and unload, and the detachable loft must be disconnected before pickup so the home travels as two parts. Transport is the buyer's responsibility. Through THA we can connect you with experienced tiny home transport providers who handle oversize wide-load moves; quotes depend on destination and access.
VIC siting note. Some Victorian councils do not formally allow tiny homes on wheels, in which case buyers in those regions typically site off-council on rural land anyway, so the non-registrable trailer is less of a blocker than it first looks. Tiny House Agency has previously sold a 3m-wide tiny in Victoria via this same channel.
On-site setup. The home is all-electric with a Cinderella incinerating toilet and greywater runoff, so no sewer connection or LPG line is required. Mains power connection is needed for the hot water system, induction cooktop and oven. The greywater tank is available as an add-on if your site needs it.
Licensed Agent Representation
This property is represented by THA with full licensed agent support, verified details, and professional oversight throughout your purchase journey. This sale is managed by a Licensed Real Estate Agent (#4863412), providing secure end-to-end support from enquiry through to settlement.
Bridget Rose
Licensed Agent & Founder
Direct agent representation
THA Verified Details
Property details inspected and verified by licensed agents
Vetted Sellers
Seller identity and ownership verified for your peace of mind
Professional Oversight
Licensed agent support throughout your purchase process
Buyer Protection
Comprehensive buyer protection and post-sale support

Continue Your Journey
Explore related resources to help you make informed decisions about your tiny house journey
Didn't Find Your Perfect Match?
Many of the best tiny homes never make it to the public marketplace. As your dedicated buyer's agent, Bridget has exclusive access to off-market properties and can find exactly what you're looking for.
Licensed. Regulated. Insured. Accountable.
Every THA purchase is protected by a licensed real estate agent, from first call to keys in hand.
$1,500 + GST cost-neutral retainer that comes off your purchase price