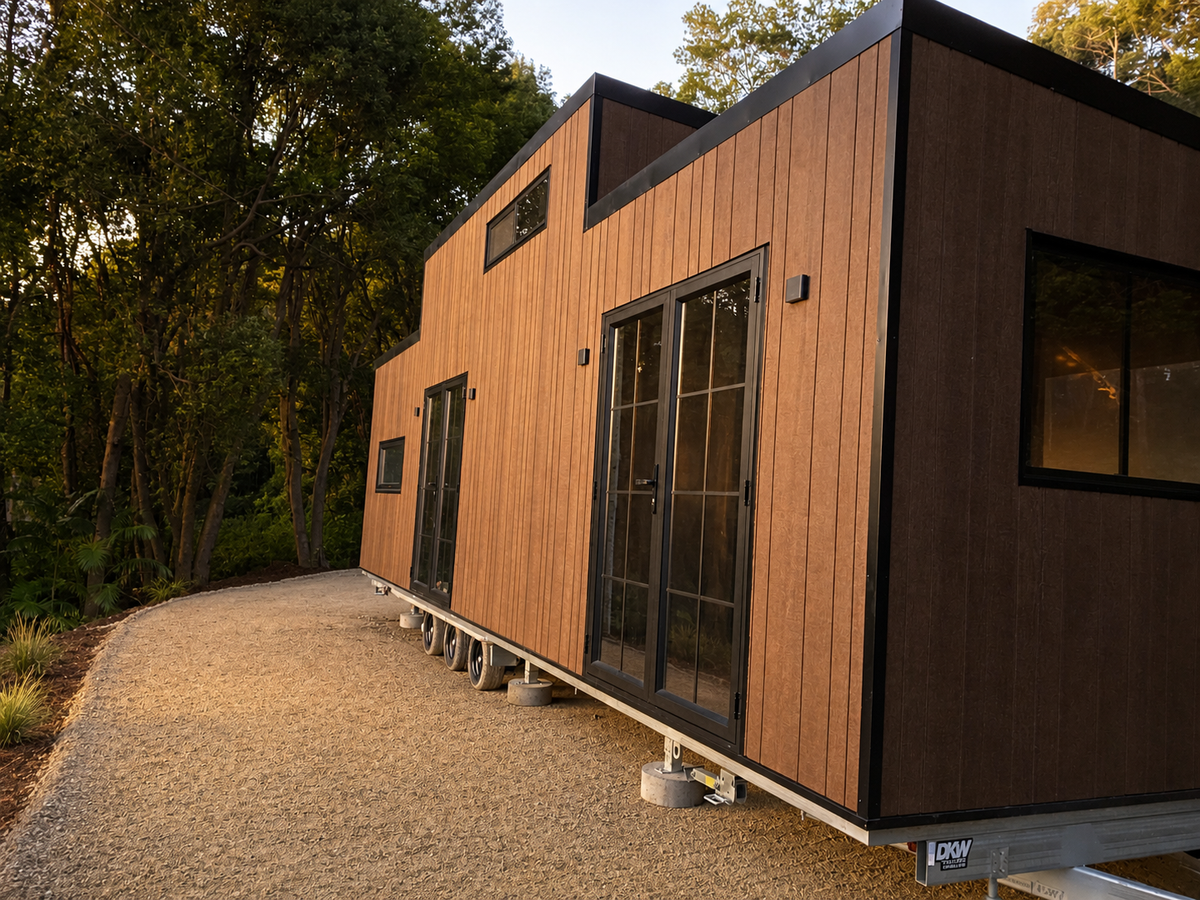
Wildwood — The Two-Bedroom Timber Sanctuary: 10m × 3m Tiny Home on Wheels
Listing ref: THA-574

Bridget Rose
Licensed Agent
+61 493 560 837
info@tinyhouseagency.com.au
Listed & represented by Tiny House Agency
Property Specifications
Bedrooms
2
Bathrooms
1
Floor Area
39.0m²
Type
Tiny Home On Wheels
Dimensions
10 × 3 × 4.3m
Condition
Brand New
Availability
Made to Order
Price/m²
$3,972/m²
Features & Inclusions
Sleeping & Storage
Kitchen & Appliances
Comfort & Living
Power & Water
Outdoor & Build
Also Worth Knowing
Property Description
The walls are walnut. So is the ceiling, the floor, and the timber wrapping the outside. Wildwood is 10 metres long, 3 metres wide, thirty-nine square metres across two levels, and all that timber sits in the base price.
The newest home in THA's Signature Range, co-designed by Tiny House Agency, built to order on the NSW Central Coast, around 12 to 14 weeks from deposit. The stain inside and the cladding colour outside are yours to choose.
Outside, Weathertex Weathergroove eco-timber runs vertically in walnut under a black Colorbond roof that steps up over the loft. Black aluminium windows sit flush in the timber. The cladding arrives finished, so there is no painting ahead.
Inside, walnut-stained pine tongue-and-groove lines the walls and hardwood shiplap runs overhead, crossed by exposed black beams. The kitchen is U-shaped in smoky matte black: overheads, a floor-to-ceiling cabinetry tower, a solid timber benchtop in brushed black stain, a black farmhouse sink and brick-tile splashback. A steel-framed bench runs off it to a window.
The master sits on the ground floor, three by three metres, wide enough for a super king. Built-in wardrobe, ceiling fan, 1.8 metre picture window above the bedhead, so you wake looking into the trees. The loft runs the same three by three, with hybrid flooring, two sliding windows and a ladder, so the second bedroom is upstairs and the living room stays a living room.
The bathroom opens from both sides, through two cavity sliding doors with privacy locks. Matte black vanity, round black basin, oval LED mirror, black tapware, laundry cabinetry beside it.
Split system air conditioning, instant gas hot water, ceiling fan, fly screens, LED lighting and a flushing or composting toilet, your choice, all sit in the base price, behind a 5 year structural warranty. Delivery Australia-wide.
Images show optional upgrades including a bathtub, skylight and French doors. Staged furniture is not included.
Detailed Information
Walnut inside and out, in the base price. Walnut-stained pine tongue-and-groove on the walls, walnut-stained hardwood shiplap overhead, walnut-look flooring underfoot, and Weathertex Weathergroove eco-timber cladding outside in the same walnut. The interior stain and the exterior colour are both yours to choose, and the cladding never needs painting.
A master that takes a super king. Three metres by three on the ground floor, with a built-in wardrobe, a ceiling fan and a 1.8 metre picture window above the bedhead framing the trees.
Thirty-nine square metres across two levels. Thirty on the ground floor, nine in the loft, at three metres wide where the tiny home standard is 2.4.
The specification is the point. A solid timber benchtop in brushed black stain, hardwood shiplap overhead, and a black farmhouse sink, black tapware and LED mirror coordinated end to end.
The bathroom opens from both sides. Two cavity sliding doors with privacy locks, one from the master and one from the living area.
Exposed black beams across a walnut shiplap ceiling, under a roofline that steps up over the loft.
Wildwood is built to order in a Mardi, NSW factory by a specialist tiny home manufacturer. All electrical, plumbing, waterproofing and construction is completed by certified tradespeople.
The frame is 70 x 45 H3 treated timber with flashings and gutter. Outside it wears Weathertex Weathergroove Natural Fusion in walnut, run vertically in a VJ profile. Weathertex arrives in its finished colour, so there is no repainting to schedule. Above sits a black Colorbond roof that steps up over the loft, with black aluminium windows and sliding doors throughout, single glazed.
Insulation is Earthwool R2.5 batts in the walls and ceiling with R1.4 under the floor. That is enough for the 2.5kW reverse cycle split system to hold comfort year round without working overtime, and instant gas hot water gives continuous supply and keeps electrical load down.
Inside, the walls are walnut-stained pine tongue-and-groove and the ceiling is walnut-stained hardwood shiplap, crossed by exposed black beams. Walnut-look vinyl plank runs underfoot, and matte black doors, skirting and trims carry the palette through.
Services are ready to connect on arrival: safety switchboard, 15 amp power inlet, external power outlet, four external lights, water inlet and hose tap. The home is built on a 10m x 3m heavy-duty tri-axle chassis built to custom engineering specifications, with electric brakes on all wheels, a breakaway system, handbrake and four stabilising legs.
Wildwood is turnkey. Everything you need to connect and live sits in the base price, walnut package included.
Kitchen U-shaped smoky matte black cabinetry with overheads, a floor-to-ceiling tower, soft-close doors and drawers. Solid timber benchtop in brushed black stain, black farmhouse sink, black tapware, brick-tile splashback. Two burner gas cooktop, stainless steel built-in oven, slide-out rangehood. Four double GPOs plus dedicated fridge, rangehood and oven outlets.
Bathroom and Laundry Matte black vanity, round black basin, oval LED mirror, extractor fan, black shower and laundry mixers and shower head. Black back-to-wall toilet, flushing or composting. Two cavity sliding doors with privacy locks, from master and living. Built-in laundry cabinetry with washing machine space and black laundry sink.
Bedrooms Ground floor master, three by three metres, wide enough for a super king, with built-in wardrobe, ceiling fan and a 1.8 metre picture window above the bedhead. Loft above at the same three by three, hybrid flooring, two sliding windows and a ladder.
Living Floating timber shelves to the feature wall, two double GPOs and downlights.
Climate and Services 2.5kW reverse cycle split system, instant gas hot water, fly screens, LED lighting, smoke alarm, USB outlets, safety switchboard, 15 amp power inlet, water inlet and hose tap, external power outlet, four external lights.
You supply the fridge, washing machine and furniture.
Wildwood is made to order, so upgrades are chosen at design stage. The popular ones are a skylight at $2,000, a bathtub at $2,000, French doors at $2,400 a pair, a dishwasher from $1,000, a gas strut kitchen window at $2,000, and a staircase in place of the loft ladder. Colour is free: interior stain, cladding, cabinetry and benchtop. Happy to price anything else on a call.
Wildwood is built to order, around 12 to 14 weeks from deposit, and payment runs across four milestones at 20, 30, 25 and 25 per cent.
The home is delivered on its own tri-axle trailer, road registrable, with electric brakes on all wheels, a breakaway system, handbrake and four stabilising legs. Because of its size it travels by professional truck transport, arranged by the buyer. I can put you in touch with transport providers who move tiny homes regularly.
On site you need a level area with a stable base. The home sits on its adjustable stabilising legs and can be set on concrete pier footings for even load distribution and long-term trailer health. It stays fully removable and can be re-levelled or towed later. On-site installation can be quoted separately.
Delivery is available Australia-wide, including interstate. Crane or tilt tray placement, if your site needs it, is arranged by the buyer.
Remote buyers are fully supported. FaceTime walkthroughs can be arranged depending on what is in the workshop at the time, along with a full documentation package and licensed agent representation from deposit through to delivery. Inspections are by appointment.
The 2.5kW reverse cycle split system heats and cools, and with R2.5 batts in the walls and ceiling and R1.4 under the floor it holds temperature without working hard. There is a ceiling fan in the master, fly screens on the windows, and instant gas hot water for continuous supply. Double glazing is available if you want it, happy to price it on a call.
Solar is an option rather than a standard inclusion on Wildwood, and it can go on at design stage or be retrofitted later. Roof-mounted packages start from around $20,600 plus a backup generator, and a ground-mounted system on skids is $24,950 with the generator included. Gas hot water keeps the electrical load down. Happy to price it on a call.
The buyer who wants a timber home rather than a painted box. Walnut runs the walls, the ceiling, the floor and the cladding, and both the interior stain and the exterior colour are chosen at design stage rather than picked off a fixed list.
The couple who refuse to downsize the bed. The ground floor master runs three by three metres and takes a super king, with a built-in wardrobe and a picture window over the bedhead. A loft above for guests, and a bathroom that opens from both the bedroom and the living area so nobody crosses the house at night.
The investor chasing short-stay returns. Two sleeping zones, black beams over a timber-lined ceiling, and an interior that photographs like a boutique cabin rather than a tiny home.
The buyer who wants the price to be the price. Air conditioning, gas hot water, ceiling fan, fly screens and the toilet of your choice are all in the base, and every upgrade is quoted upfront before the build starts.
Licensed Agent Representation
This property is represented by THA with full licensed agent support, verified details, and professional oversight throughout your purchase journey. This sale is managed by a Licensed Real Estate Agent (#4863412), providing secure end-to-end support from enquiry through to settlement.
Bridget Rose
Licensed Agent & Founder
Direct agent representation
THA Verified Details
Property details inspected and verified by licensed agents
Vetted Sellers
Seller identity and ownership verified for your peace of mind
Professional Oversight
Licensed agent support throughout your purchase process
Buyer Protection
Comprehensive buyer protection and post-sale support

Continue Your Journey
Explore related resources to help you make informed decisions about your tiny house journey
Didn't Find Your Perfect Match?
Many of the best tiny homes never make it to the public marketplace. As your dedicated buyer's agent, Bridget has exclusive access to off-market properties and can find exactly what you're looking for.
Licensed. Regulated. Insured. Accountable.
Every THA purchase is protected by a licensed real estate agent, from first call to keys in hand.
$1,500 + GST cost-neutral retainer that comes off your purchase price