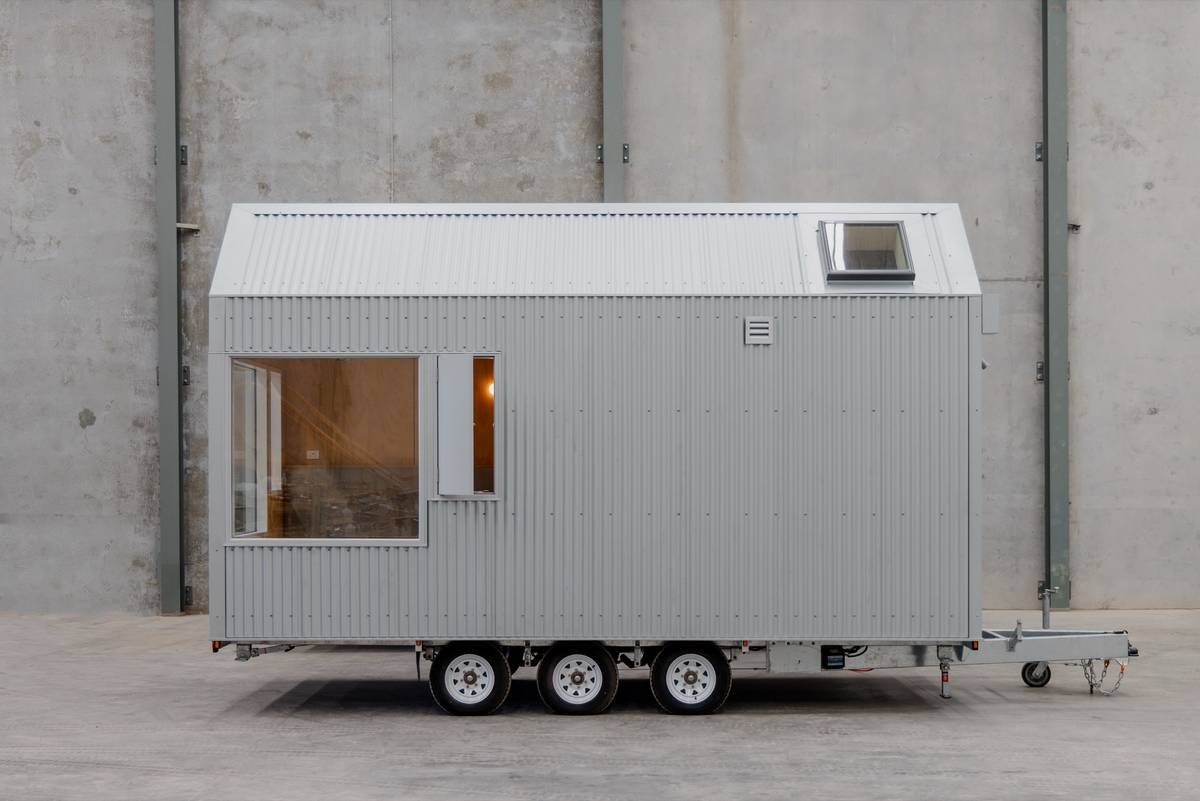
Zincalume & Hoop Pine 6m Tiny Home on Wheels: Double Glazed, Composting Toilet & Velux Skylight
Listing ref: THA-586

Bridget Rose
Licensed Agent
+61 493 560 837
info@tinyhouseagency.com.au
Listed & represented by Tiny House Agency
Property Specifications
Bedrooms
1
Bathrooms
1
Floor Area
14.0m²
Type
Tiny Home On Wheels
Dimensions
6 × 2.4m
Condition
Brand New
Availability
Available Now
Price/m²
$7,850/m²
Features & Inclusions
Sleeping & Storage
Kitchen & Appliances
Comfort & Living
Power & Water
Outdoor & Build
Also Worth Knowing
Property Description
Corrugated Zincalume on the outside, warm hoop pine on the inside, and a linen daybed under the window that quickly becomes the best seat in the house. This 6m tiny home was built by an architectural modular home builder on the NSW Central Coast and has been used as their display home. It has never been lived in, and it's now reduced from $120,000.
The exterior is Zincalume Custom Orb over termite-protected framing, sitting on a galvanised tri-axle trailer with electric brakes. Custom timber doors and windows, double glazed throughout and including a corner window that wraps two walls, give it the solid, quiet feel of a well-made cabin.
Inside, a raked ceiling lifts the room, the walls are hoop pine ply with expressed shadow-line joints, and the floors are engineered Australian blackbutt, glued down so they feel solid underfoot. The kitchen is set up for real cooking: induction that heats fast, an integrated rangehood to clear the air, and a 120L bar fridge tucked into matte white joinery with soft-close drawers.
The hoop pine joinery is built in and does the heavy lifting: a modular bed with a linen-upholstered bedhead and concealed storage underneath, a daybed that doubles as bench seating, and a fold-down table for meals or a laptop. The bathroom has a Velux skylight, porcelain tiles in the shower and a composting toilet.
Insulation is rated R2.5 in the walls, R4.7 in the roof and R2.4 in the floor. With double glazing and three solid timber ventilation panels, it stays comfortable through hot summers and cool nights.
Made for people who value good design and honest materials. 240V plug and play and available for immediate delivery. Inspections by appointment in Somersby, NSW, or book a FaceTime walkthrough.
Detailed Information
Reduced from $120,000 and never lived in, used as a builder's display home. Built-in joinery does the work of furniture: a bed with storage under, a daybed and a fold-down table. Raked ply ceiling and a double glazed corner window that wraps two walls. R4.7 roof insulation, R2.5 walls and R2.4 floor for year-round comfort. Composting toilet and a Velux skylight in the bathroom.
Built by an architectural modular home builder whose main work is full-size modular homes, so this 6m home carries the same detailing you'd expect in a permanent house.
It sits on a galvanised 4.5 tonne tri-axle trailer with electric brakes, a breakaway system, a jockey wheel and four levelling jacks. Galvanising protects the chassis from rust, and the levelling jacks make it quick to set down square on site.
The framing is termite-protected and clad in Zincalume Custom Orb, a hard-wearing corrugated finish that suits a rural block or a backyard equally well.
Comfort is built into the shell. Walls are insulated to R2.5, the roof to R4.7 and the floor to R2.4, which keeps the inside steady when the weather swings. Custom timber doors and windows are double glazed throughout, cutting heat loss in winter and outside noise all year. Three solid timber ventilation panels let fresh air flow through while the windows stay shut.
The glued-down blackbutt floors and hoop pine linings are finishes chosen to hold up to daily use for years.
The home comes with the builder's structural and non-structural warranty, conditions apply.
Delivered as a finished home, ready to connect and use. Bring your own mattress and bedding. Outdoor furniture and plants in the photos are styling only.
Kitchen
- Fisher & Paykel 2-burner induction cooktop and integrated rangehood
- Franke stainless steel sink with Parisi tapware
- Westinghouse 120L bar fridge
- TZ matte white benchtop, overhead cupboards, shelf, drawers and a bulkhead shelf
Bathroom
- Composting toilet
- Parisi shower rose with shower curtain, porcelain tiles to the shower floor and walls
- Vanity with Caroma basin and Parisi tapware
- Mirrored shaving cabinet
- Velux skylight
- Cavity sliding door
Living and sleeping (25mm hoop pine)
- Modular bed with linen-upholstered bedhead and concealed storage underneath
- Daybed and bench seating with soft furnishings as photographed
- Side table, fold-down table and floating shelf over the bed
- Blum soft-close hardware
Lighting and electrical
- LED strip lighting, Flos wall lights, Hager switching, external wall lights
- 240V plug and play with safety switches, USB points, external waterproof power point
- Smoke detector, electric wall fan, bathroom exhaust fan
Available now for immediate delivery.
It's built to be moved by a professional tiny home transporter. Transport is arranged and paid for by the buyer, and we can recommend experienced transport providers on request.
It plugs into 240V power, and a local plumber and electrician can connect water, waste and power on site. Allow for a level, accessible spot for the transporter to position it; the four levelling jacks take care of the final set-down.
The home is in Somersby on the NSW Central Coast. Inspections are by appointment, and we run FaceTime walkthroughs for buyers further away.
Walls are insulated to R2.5, the roof to R4.7 and the floor to R2.4, which keeps the inside steady when the weather swings. Custom timber doors and windows are double glazed throughout, cutting heat loss in winter and outside noise all year. Three solid timber ventilation panels let fresh air flow through while the windows stay shut. An electric wall fan and a mechanical bathroom exhaust fan are included.
Licensed Agent Representation
This property is represented by THA with full licensed agent support, verified details, and professional oversight throughout your purchase journey. This sale is managed by a Licensed Real Estate Agent (#4863412), providing secure end-to-end support from enquiry through to settlement.
Bridget Rose
Licensed Agent & Founder
Direct agent representation
THA Verified Details
Property details inspected and verified by licensed agents
Vetted Sellers
Seller identity and ownership verified for your peace of mind
Professional Oversight
Licensed agent support throughout your purchase process
Buyer Protection
Comprehensive buyer protection and post-sale support

Continue Your Journey
Explore related resources to help you make informed decisions about your tiny house journey
Didn't Find Your Perfect Match?
Many of the best tiny homes never make it to the public marketplace. As your dedicated buyer's agent, Bridget has exclusive access to off-market properties and can find exactly what you're looking for.
Licensed. Regulated. Insured. Accountable.
Every THA purchase is protected by a licensed real estate agent, from first call to keys in hand.
$1,500 + GST cost-neutral retainer that comes off your purchase price