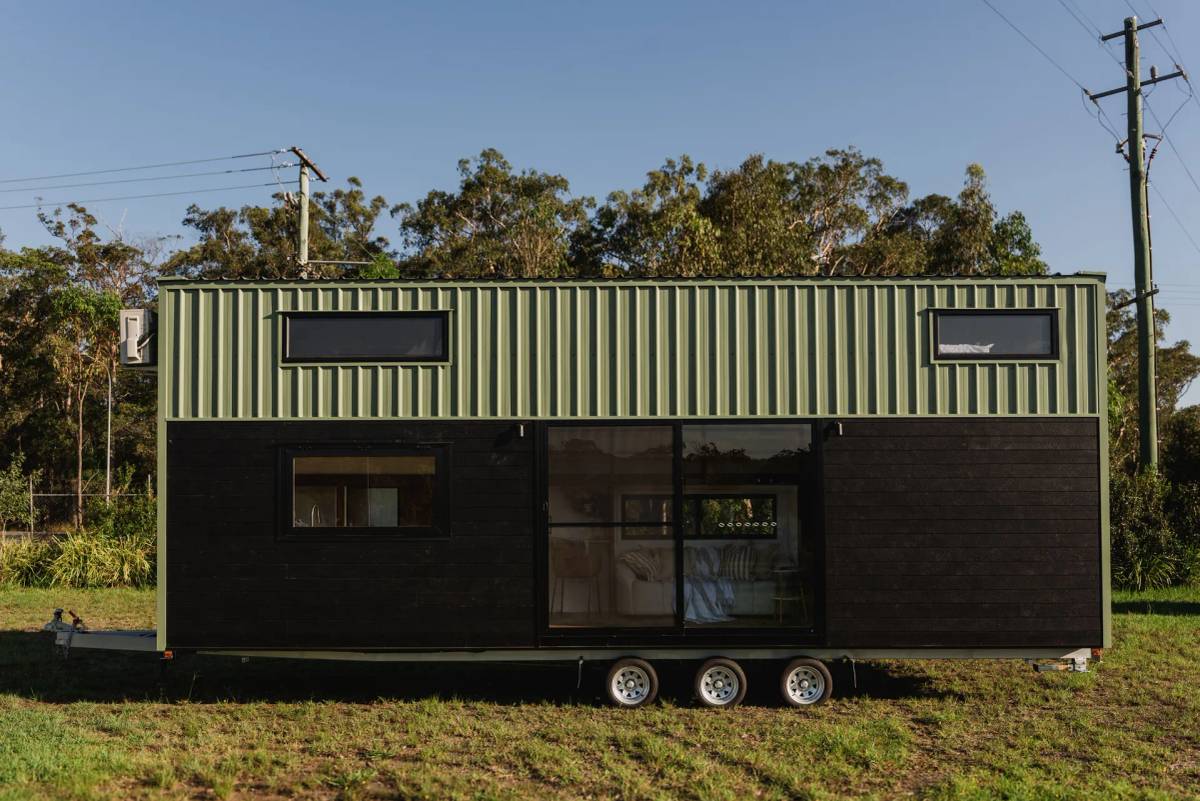
9m Family-Sized Tiny Home With Two Bedrooms & Full-Home Living
Listing ref: THA-512

Bridget Rose
Licensed Agent
+61 493 560 837
info@tinyhouseagency.com.au
Listed & represented by Tiny House Agency
Property Specifications
Bedrooms
2
Bathrooms
1
Floor Area
32.6m²
Type
Tiny Home On Wheels
Dimensions
9 × 2.4 × 4.3m
Condition
Brand New
Availability
Made to Order
Price/m²
$4,809/m²
Features & Inclusions
Sleeping & Storage
Kitchen & Appliances
Comfort & Living
Power & Water
Outdoor & Build
Property Description
As featured in the Australian Financial Review, Domain, Daily Mail and The Sun — this is the tiny home that made international headlines. When family life needs space but budgets demand smart choices, this 9-metre residential-style design delivers upgraded living without compromise.
Built for families seeking long-term comfort with modern enhancements, this dual-level home combines the space you need with high-end finishes: two dedicated sleeping lofts, a full-sized kitchen with upgraded tapware and farmhouse sink, spacious living zones, high-end lighting features including dimmable LED throughout and a statement pendant light, plus thoughtful storage maximising every space.
High ceilings, pine feature wall and VJ ceiling panelling create unexpected spaciousness, warmth and texture. The ground level centres on shared living with a full kitchen featuring a 4-burner gas cooktop, electric oven, generously sized benchtops, and soft-close cabinetry. Offering an in-built work space with a stylish work lamp, and a dedicated lounge area for maximum comfort and use of space.
Featuring safe stairs with integrated storage drawers, providing accessible movement upstairs to two dedicated sleeping lofts with built-in walnut storage, joined by a functional 8.71m² upper-level hallway with a timber balustrade, ensuring safety and style across the walkway.
The full bathroom includes a 900mm marble-look shower, a dual shower system with both rainfall and handheld shower heads, with a screen, a composting toilet eliminating septic requirements, a ribbed vessel basin, an LED mirror, and space for a washing machine.
Mitsubishi Heavy Industry 2.5kW reverse-cycle air conditioning manages seasonal shifts while instant gas hot water delivers a continuous supply. Built on an engineer-designed triple-axle chassis rated 4.5 tonnes with electric brakes and stabiliser legs. Colorbond Trimdeck cladding and shou sugi ban accents create a striking appeal while Pro Clima moisture management and R2.5 insulation ensure comfort. Aluminium windows with flyscreens balance light and ventilation.
Images may show optional upgrades and styling. The listed price is for the base specification — contact us to confirm inclusions.
Detailed Information
Built to order, so you can tailor the spec upfront: popular add-ons include a bi-fold kitchen window, an inbuilt couch with storage, a complete off-grid system with auto-start generator, and an upgrade to a 10m x 3m extra-wide footprint. There are also separate transportable deck trailers and pods that pair with the home. Happy to price anything specific on a call.
Delivery available nationwide. THA coordinates professional transport with quotes based on your location. Road-registrable on triple-axle chassis—requires appropriate tow vehicle if self-transporting.
The setup includes positioning on adjustable stabiliser legs. Installation package available ($4,800) includes cement block footings and professional anchoring for permanent placement.
Documentation includes engineering certificates, VIN registration, appliance manuals, and warranty. Licensed THA agent coordinates the entire process. Real images showcase a completed, identical build.
Built by certified Australian tradespeople, this tiny home uses an engineer-designed Truecore steel frame and structural subfloor for long-term integrity. Your choice of Colorbond cladding, tapware finish (brass, gunmetal, chrome, or black), and interior paint colours allows for a fully personalised aesthetic.
The exterior features a skillion Colorbond Trimdeck roof for efficient water runoff and a combination of Colorbond cladding with Shou Sugi Ban timber accents—charred for a striking look and natural resistance to weather. Pro Clima moisture-wrap and R2.5 Earthwool insulation in all walls and the ceiling regulate temperature and prevent condensation.
Aluminium windows and doors with flyscreens bring balanced light and airflow. The ground level uses durable vinyl flooring, paired with a VJ panel ceiling and a pine feature wall for warmth and character. All surfaces are finished with a triple-coat low-VOC paint for longevity.
High ceilings with pine feature wall and VJ ceiling panelling create unexpected spaciousness and warmth. Dimmable LED lighting throughout adjusts from bright task lighting to ambient evening glow while statement pendant light anchors the living space.
The kitchen features a Westinghouse 4-burner gas cooktop, a full electric built-in oven, a Westinghouse rangehood, generously sized benchtops with a farmhouse sink and your choice of upgraded tapware finish. Soft-close cabinetry throughout prevents slamming and provides ample storage.
Built-in work station with stylish work lamp creates a dedicated workspace for remote work without sacrificing living zones. Dedicated lounge area accommodates comfortable seating with space for a dining table seating four.
Safe stairs with integrated storage drawers provide accessible movement to the upper level. Two open sleeping lofts with built-in walnut storage. The 8.71m² upper-level hallway provides functional living.
Composting toilet eliminates black water requirements—greater site flexibility without sewage connections while creating valuable compost. Greywater outlet manages sink and shower water for garden irrigation or approved disposal.
Gas systems reduce electrical demand: instant gas hot water and 4-burner cooktop operate on bottled LPG, minimising grid electricity. Water inlet connects to mains or tanks. External tap provides outdoor convenience.
R2.5 Earthwool insulation throughout minimises heating and cooling loads. Aluminium windows with flyscreens enable cross-ventilation, reducing air conditioning reliance. Pro Clima moisture management maintains thermal efficiency.
An optional complete off-grid system is available — solar panels, battery storage, and inverter, with generator backup as a further add-on. See Upgrade Options for pricing.
Offering genuine residential-style living in a transportable format. Two dedicated sleeping lofts with built-in walnut storage plus safe stairs with integrated storage drawers maximise every space. Dimmable LED lighting throughout adjusts ambience while a statement pendant light adds design impact. LED strip lighting provides task illumination.
Dual shower system delivers spa-like experience—rainfall head for immersive bathing, handheld for practical washing. Marble-look shower with ribbed vessel basin and LED mirror creates a boutique aesthetic. Your choice of upgraded tapware finish in brass, gunmetal, chrome, or black.
Soft-close cabinetry throughout prevents slamming. A full oven enables proper baking. Shou Sugi Ban timber cladding delivers dramatic street appeal with natural resistance properties.
Families refusing to sacrifice space or style for affordability. Parents wanting residential-style living with modern enhancements—dimmable lighting, dual shower system, soft-close cabinetry, built-in workspace, and thoughtful storage throughout.
First-home buyers entering ownership with family-sized comfort. Young families building on family land—granny flat provisions in many councils accommodate tiny homes without full development approval.
Downsizers upgrading from older homes—trading maintenance burden for modern comfort with premium finishes. Retirees wanting contemporary living without mortgage stress.
Multi-generational living: parents' retreat on adult children's property. Safe stairs eliminate ladder concerns for all ages.
Remote workers requiring dedicated workspace—built-in work station creates professional environment without sacrificing lounge space.
Airbnb investors targeting family markets—two sleeping lofts, full kitchen, and premium bathroom command higher rates.
Licensed Agent Representation
This property is represented by THA with full licensed agent support, verified details, and professional oversight throughout your purchase journey. This sale is managed by a Licensed Real Estate Agent (#4863412), providing secure end-to-end support from enquiry through to settlement.
Bridget Rose
Licensed Agent & Founder
Direct agent representation
THA Verified Details
Property details inspected and verified by licensed agents
Vetted Sellers
Seller identity and ownership verified for your peace of mind
Professional Oversight
Licensed agent support throughout your purchase process
Buyer Protection
Comprehensive buyer protection and post-sale support

Continue Your Journey
Explore related resources to help you make informed decisions about your tiny house journey
Didn't Find Your Perfect Match?
Many of the best tiny homes never make it to the public marketplace. As your dedicated buyer's agent, Bridget has exclusive access to off-market properties and can find exactly what you're looking for.
Licensed. Regulated. Insured. Accountable.
Every THA purchase is protected by a licensed real estate agent, from first call to keys in hand.
$1,500 + GST cost-neutral retainer that comes off your purchase price