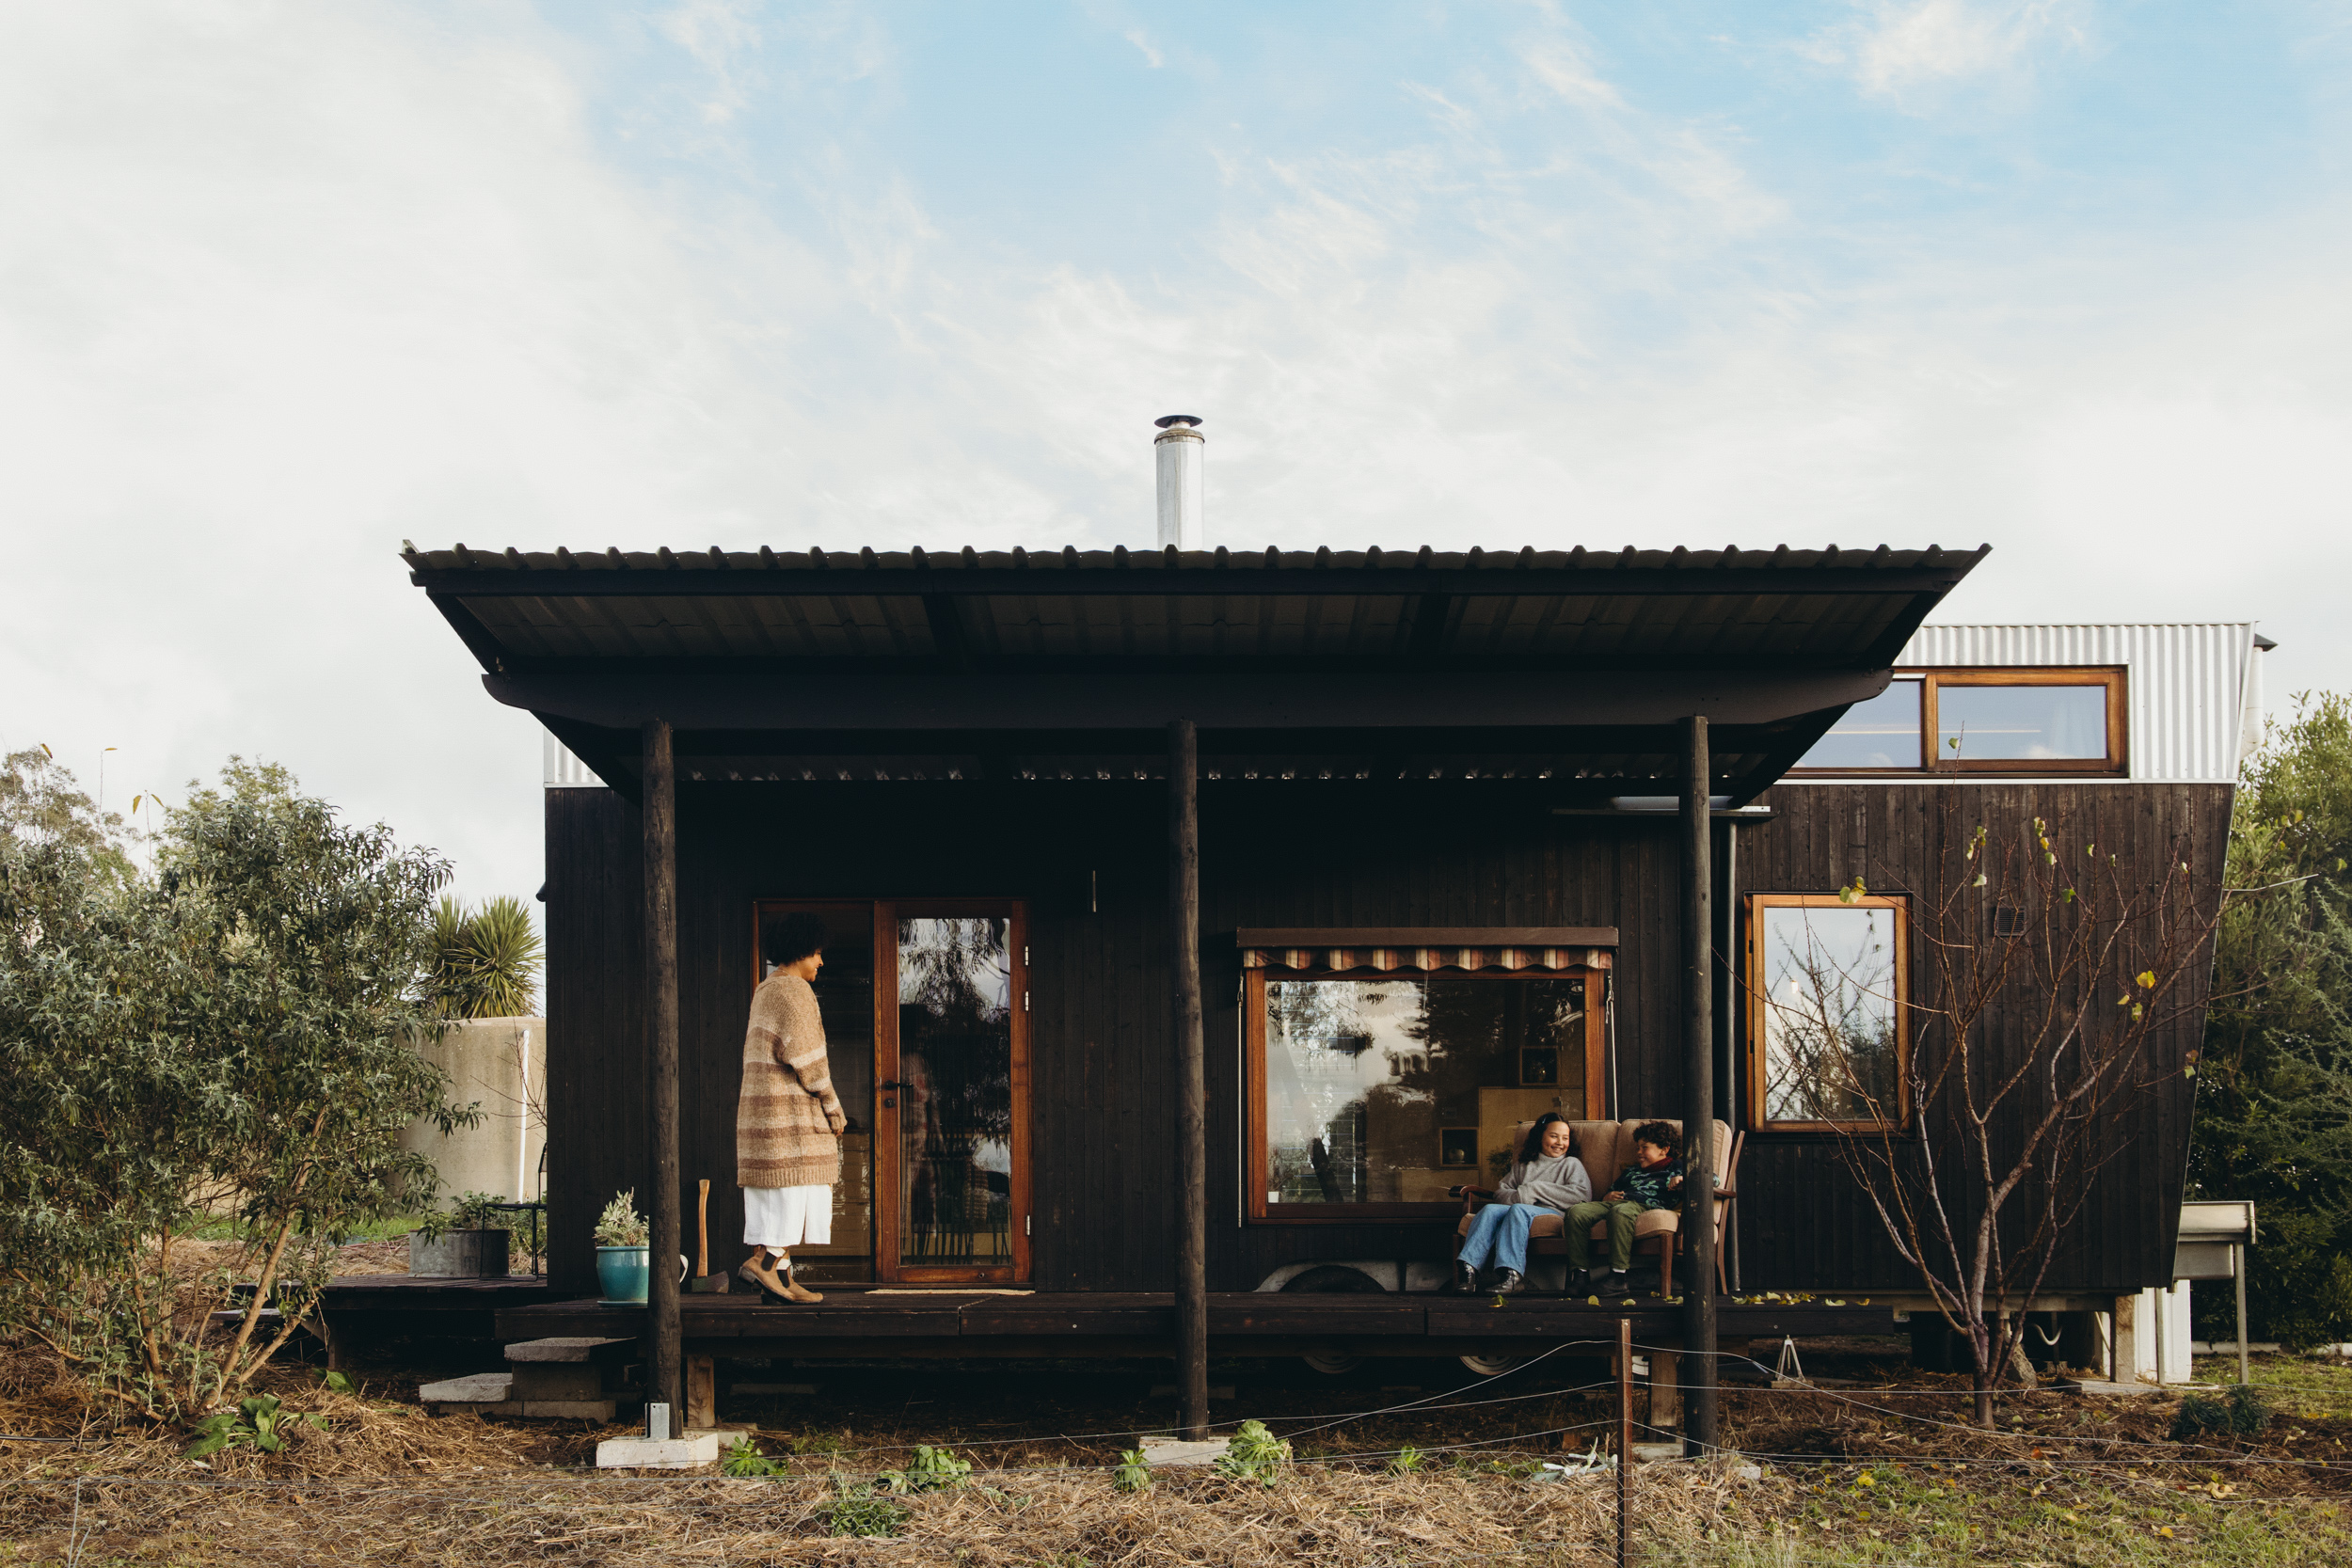
Black Charred Timber: 9m x 3.15m Tiny Home on Wheels, Two Lofts
Listing ref: THA-575
Bridget Rose
Licensed Agent
+61 493 560 837
info@tinyhouseagency.com.au
Listed & represented by Tiny House Agency
Property Specifications
Bedrooms
2
Bathrooms
1
Floor Area
29.0m²
Type
Tiny Home On Wheels
Dimensions
9 × 3.15m
Condition
Used
Availability
Available Now
Price/m²
$6,207/m²
Features & Inclusions
Kitchen & Appliances
Comfort & Living
Power & Water
Property Description
Black charred timber, 500 year old Japanese cedar benchtops, and a Charnwood fireplace, in a 9 metre home a builder made for his own family.
This one was never built as stock. It was designed and built by a Victorian builder as his long term family home, with the material choices that decision tends to bring: zero formaldehyde Italian poplar ply lining the walls and ceiling, zero VOC paint, hardwax oils, cork underfoot. Solar passive planning turns the home north, so winter sun reaches into the living space and summer heat stays off it.
The charred timber is salvaged Baltic flooring, burnt black in the Shou Sugi Ban tradition and wrapped across the front, with recycled Zincalume and new flashing details finishing the rest. It sits on a galvanised tri axle chassis. A generous north deck runs under its own skillion roof, and the big northern window lifts on gas struts to open the living room straight onto it. The kitchen window does the same, so the whole front of the home becomes one indoor outdoor space.
In the kitchen: a custom stainless bench with integrated sink, a slab of ancient Japanese cedar alongside it, a full height pull out pantry, oven, gas cooktop and rangehood. The bathroom holds a square bath with a shower over it and a hand drawn artisan tile splashback. Under the landing, three drawers conceal a slide out floor table that sets up as a low dining setting, then disappears again.
Two lofts sleep the household. One takes a king mattress. The second closes off completely behind Japanese style sliding doors. Both have pigeonhole storage built in.
28.8 square metres, 3.15 metres wide. Inspections by appointment in Central Victoria, and I can walk you through it on FaceTime if you are further afield.
Detailed Information
Built by a Victorian builder as his own family home, to full house standard construction.
Black Shou Sugi Ban charred timber cladding, salvaged Baltic boards burnt black and finished in natural oil.
500 year old Japanese cedar benchtops in the kitchen and bathroom.
A zero formaldehyde, zero VOC interior: Italian poplar ply, natural hardwax oils and cork floors.
Charnwood wood fireplace, double glazed hardwood windows and R5.0 roof insulation, so it holds heat through a Central Victorian winter.
Two separate lofts, one sized for a king mattress, one that closes off completely behind Japanese sliding doors.
3.15 metres wide, which is where the floor space comes from.
This is a house, built small. The frame is conventional timber construction, 90x45 pine at 600mm centres with LVL lintels, wrapped completely in 6mm OSB bracing and hoop iron strapping. That bracing is what keeps the home rigid on the road and square once it is sited.
It rides on a galvanised tri axle chassis, 200x50x3 RHS, on six tonne rocker roller springs with electric brakes and a breakaway unit. The undercarriage is sealed galvanised sheet, so the floor is protected from road spray and vermin.
Insulation runs R3.0 in the floor, R2.5 Earthwool in the walls and R5.0 in the roof, behind an Enviroseal building wrap. Windows are hardwood framed with 14mm double glazing to the casements and entry door, Breezeway louvres for cross ventilation, and fly screens to everything except the gas strut windows. With the solar passive orientation and the fireplace, the home holds its temperature rather than chasing it.
Walls and ceilings are Pangua Ply, an Italian made poplar with zero added formaldehyde, finished in Treatex hardwax oil. Plasterboard areas take zero VOC Resene. Floors are cork with a Loba 2K seal, warm underfoot and quiet. Cladding is black charred timber, salvaged Baltic flooring finished Shou Sugi Ban, alongside recycled Zincalume corrugated iron and salvaged alloy sheet to the rear. The charred boards take a natural linseed oil every couple of years, which is their whole upkeep.
Delivered as a finished, liveable home. You bring a washing machine and your furniture.
Kitchen
- Custom fabricated stainless steel benchtop with integrated commercial sink
- 500 year old Japanese cedar benchtop sections
- Westinghouse oven and 60cm gas cooktop, Beko undermount rangehood
- Westinghouse fridge included
- Full height pull out pantry, Pangua Ply and black film face birch joinery, Blum hardware
- Tadelakt Moroccan plaster splashback with tile behind the cooktop
Bathroom
- 900mm square bath with tiled shower over
- Ceramic basin on a Japanese cedar vanity top
- Custom hand drawn artisan tile splashback by artist Anna Read
- Composting toilet, bucket system for Humanure composting
- Exhaust fan
Living and storage
- Charnwood Aire 3 wood fireplace
- Aeratron ceiling fan
- Concealed slide out floor table with three storage drawers under the landing
- Storage staircase and ladder to the lofts, pigeonhole storage in both
- Under floor storage
Outside
- Two decks and a verandah roof, both breaking down into transportable panels
- Rear skillion roof for outdoor storage
- External laundry bench with stainless sink, plumbed and ready for a machine
- Clothesline and concrete entry steps
Services
- LPG instantaneous hot water
- 15 amp mains lead to a caravan style inlet
- LED lighting, smoke alarm, pre wiring for rooftop solar and for a Lunos heat recovery ventilator
The home is already pre wired for rooftop panels, so a 3kW off grid solar system with battery storage and MPPT controllers drops straight in and takes it off a mains connection day to day. That is the one upgrade on offer here. Happy to price it on a call.
Available now, sited in Central Victoria. Inspections by appointment, and I can run a FaceTime walkthrough for interstate buyers.
At 3.15 metres wide this home sits above the 2.5 metre general access width, so it moves as an over width load with permits and pilot vehicles arranged by the transport operator. Transport is the buyer's responsibility and is arranged directly with the carrier. I can put you in touch with operators who move tiny homes regularly.
The decks and verandah roof break down into panels for the move, four deck panels and three awning panels, and reassemble at the other end. A removable deck panel covers the tow bar.
At your end you will need a level site, a 15 amp power supply, LPG for hot water and cooking, and an onsite grey water solution. The composting toilet needs no plumbing.
Heating is a Charnwood Aire 3 wood fireplace, and cooling comes from Breezeway louvres and an Aeratron ceiling fan working with the solar passive north orientation. Windows are double glazed hardwood, and insulation runs R3.0 in the floor, R2.5 in the walls and R5.0 in the roof, so it holds its temperature rather than chasing it.
Power is a 15 amp mains lead to a caravan style inlet, and the roof is pre wired for solar if you want to add the 3kW system. Hot water is LPG instantaneous, the toilet is a composting bucket system, and a grey water solution is arranged at your end. Materials are zero to low VOC throughout.
Licensed Agent Representation
This property is represented by THA with full licensed agent support, verified details, and professional oversight throughout your purchase journey. This sale is managed by a Licensed Real Estate Agent (#4863412), providing secure end-to-end support from enquiry through to settlement.

Bridget Rose
Licensed Agent & Founder
Direct agent representation
THA Verified Details
Property details inspected and verified by licensed agents
Vetted Sellers
Seller identity and ownership verified for your peace of mind
Professional Oversight
Licensed agent support throughout your purchase process
Buyer Protection
Comprehensive buyer protection and post-sale support

Continue Your Journey
Explore related resources to help you make informed decisions about your tiny house journey
Didn't Find Your Perfect Match?
Many of the best tiny homes never make it to the public marketplace. As your dedicated buyer's agent, Bridget has exclusive access to off-market properties and can find exactly what you're looking for.
Licensed. Regulated. Insured. Accountable.
Every THA purchase is protected by a licensed real estate agent, from first call to keys in hand.
$1,500 + GST cost-neutral retainer that comes off your purchase price