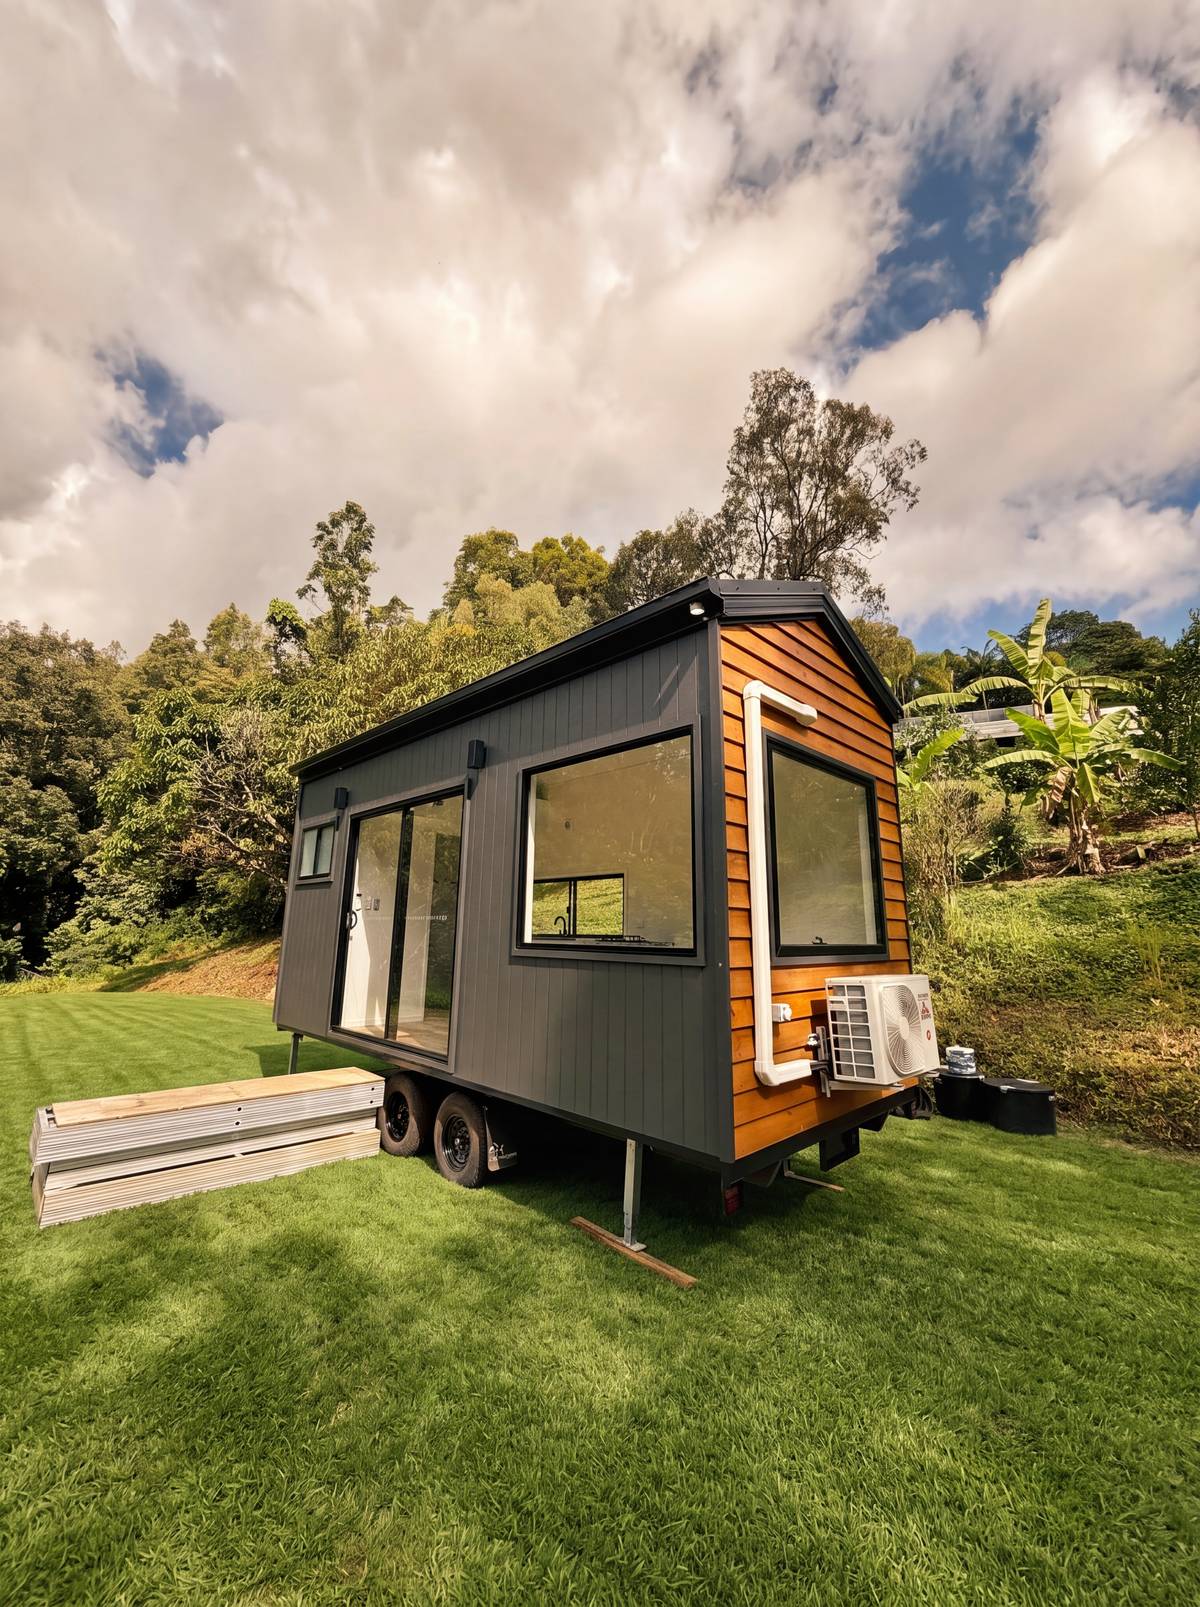
Cedar & Monument 6m Tiny Home on Wheels — Modern Cabin Inspired Design With Loft
Listing ref: THA-548

Bridget Rose
Licensed Agent
+61 493 560 837
info@tinyhouseagency.com.au
Listed & represented by Tiny House Agency
Property Specifications
Bedrooms
1
Bathrooms
1
Floor Area
23.0m²
Type
Tiny Home On Wheels
Dimensions
6 × 2.4 × 4.2m
Condition
Brand New
Availability
Available Now
Price/m²
$3,909/m²
Features & Inclusions
Sleeping & Storage
Kitchen & Appliances
Comfort & Living
Power & Water
Outdoor & Build
Property Description
Sleep on the ground floor. Sleep in the loft. Or set up both. At 6 metres, this home is laid out to give you genuine bedroom flexibility — a queen on the main floor, a dedicated sleeping zone above the bathroom, or run both for 2 dedicated sleeping areas.
A brand new 2026 build by a QBCC-licensed builder. Finished, ready to deliver, available now on the Gold Coast.
The exterior sets the tone. Weathertex cladding in dark Monument, natural cedar on the gable ends, Colorbond roof and gutters, all sitting on a galvanised steel Alpine dual-axle trailer rated to 3,500kg ATM. A two-tone modern cabin finish you rarely see under $95K. Step inside and the 6-metre footprint stops feeling small. A vaulted cathedral ceiling lifts the living area. A full-height glass door and large windows down the long side pull the outside in. Soft white VJ panelling, Rustic Walnut vinyl floors, V-groove cabinetry with matte black bar pulls.
A pale terrazzo-look stone benchtop runs from the kitchen through to the bathroom vanity — one consistent palette from end to end. Matte black detailing throughout: vessel basin, oval mirror, tapware, towel rail, window and door frames. It reads boutique cabin, not box on wheels.
Dual-burner gas cooktop, gas hot water, split system A/C, ceiling fan, Green Loo composting toilet — no black water tank, real flexibility on site placement.
The loft sits above the bathroom, ladder-accessible, and ready for your home office or bedroom. The main floor stays open and usable, with an open, minimalistic footprint, ready for you to make it your own.
6m × 2.4m × 4.2m, road-compliant for Australia-wide delivery. Available for immediate inspection on the Gold Coast or via FaceTime.
Detailed Information
Bedroom flexibility built into the layout — sleep on the ground floor, in the loft, or set up both.
Vaulted cathedral ceiling in the living area — rare in a 6-metre footprint and the reason the home doesn't feel its size.
Cedar and Monument two-tone exterior — a designer cabin finish at a sub-$95K price point.
Matte black detailing carried right through the home. Vessel basin, oval mirror, tapware, towel rail, window and door frames all coordinated.
A pale terrazzo-look stone benchtop runs from the kitchen through to the bathroom vanity — one continuous palette, not two separate fitouts.
Green Loo composting toilet — no black water tank, no pump-out, full flexibility on site placement.
Brand new 2026 build, finished and ready for immediate delivery.
A brand new 2026 build by a QBCC-licensed builder — individually constructed, not rolled off a production line. Set on a galvanised steel Alpine dual-axle trailer rated to 3,500kg ATM, built for long-distance transport and permanent placement.
Steel frame, Weathertex cladding, Colorbond roof with gutters installed, and a fully insulated floor — materials chosen for longevity in Australian conditions.
The exterior is the first thing you notice. Dark Monument Weathertex on the long walls, natural cedar on the gable ends. A two-tone modern cabin finish that most builds in this price range don't attempt.
Inside, the structural decision that changes everything is the vaulted cathedral ceiling. It lifts the living area, gives the home a sense of volume that 6-metre footprints rarely have, and keeps the loft sleeping zone usable above the bathroom.
Soft white VJ panelling runs across walls and ceiling. A pale terrazzo-look stone benchtop carries from the kitchen to the bathroom vanity. V-groove cabinetry with matte black bar pulls. One consistent palette from end to end.
At 4.2 metres overall height, the home stays within standard towing dimensions while keeping enough loft headroom to sleep up there comfortably.
Delivered as a finished, turnkey build—to—fitout complete and ready to live in from day one.
Kitchen: dual-burner gas cooktop, black composite sink, matte black gooseneck mixer, V-groove cabinetry with matte black bar pulls, terrazzo-look stone benchtop, large window over the sink. Fridge space and power point provided — BYO fridge.
Bathroom: Green Loo composting toilet, black vessel basin on a terrazzo-look stone vanity, oval black-framed mirror, matte black tapware, matte black towel rail and double hooks, exhaust fan, full-height louvre-style window for ventilation.
Living: vaulted cathedral ceiling, split system reverse-cycle A/C, ceiling fan with integrated light, full-height glass door to the long side, multiple black-framed aluminium windows pulling natural light through the home, with roller blinds throughout the living area.
Sleeping: ground floor space accommodates a queen bed, with a separate loft sleeping zone above the bathroom (ladder access). Use one or both.
Throughout: Dulux Snowy Mountains Half walls and ceiling, Rustic Walnut vinyl plank flooring, gas hot water, structural warranty.
This home comes as a finished build, so there's nothing to add before move-in. A few easy changes can be made through local trades after delivery: the loft ladder can be swapped for a staircase, the composting toilet for a flushing one if your site has sewage or septic, and additions like solar or decking are best designed for your block. Happy to talk through any of it on a call.
Road-compliant and purpose-built for relocation. At 6m x 2.4m x 4.2m on a galvanised steel dual-axle chassis rated to 3,500kg ATM and GTM, this home sits within standard towing dimensions for Australia-wide transport — straightforward delivery logistics with no special permits required.
On-site, you need a level pad and connections for water, grey water and power. The composting toilet means no sewage connection is needed.
THA can coordinate delivery and connect you with experienced tiny home transport operators nationally.
For interstate buyers, inspections are available via FaceTime and a full documentation package — build specs, floor plans and compliance information — can be provided for a confident purchase without a site visit.
Licensed Agent Representation
This property is represented by THA with full licensed agent support, verified details, and professional oversight throughout your purchase journey. This sale is managed by a Licensed Real Estate Agent (#4863412), providing secure end-to-end support from enquiry through to settlement.
Bridget Rose
Licensed Agent & Founder
Direct agent representation
THA Verified Details
Property details inspected and verified by licensed agents
Vetted Sellers
Seller identity and ownership verified for your peace of mind
Professional Oversight
Licensed agent support throughout your purchase process
Buyer Protection
Comprehensive buyer protection and post-sale support

Continue Your Journey
Explore related resources to help you make informed decisions about your tiny house journey
Didn't Find Your Perfect Match?
Many of the best tiny homes never make it to the public marketplace. As your dedicated buyer's agent, Bridget has exclusive access to off-market properties and can find exactly what you're looking for.
Licensed. Regulated. Insured. Accountable.
Every THA purchase is protected by a licensed real estate agent, from first call to keys in hand.
$1,500 + GST cost-neutral retainer that comes off your purchase price