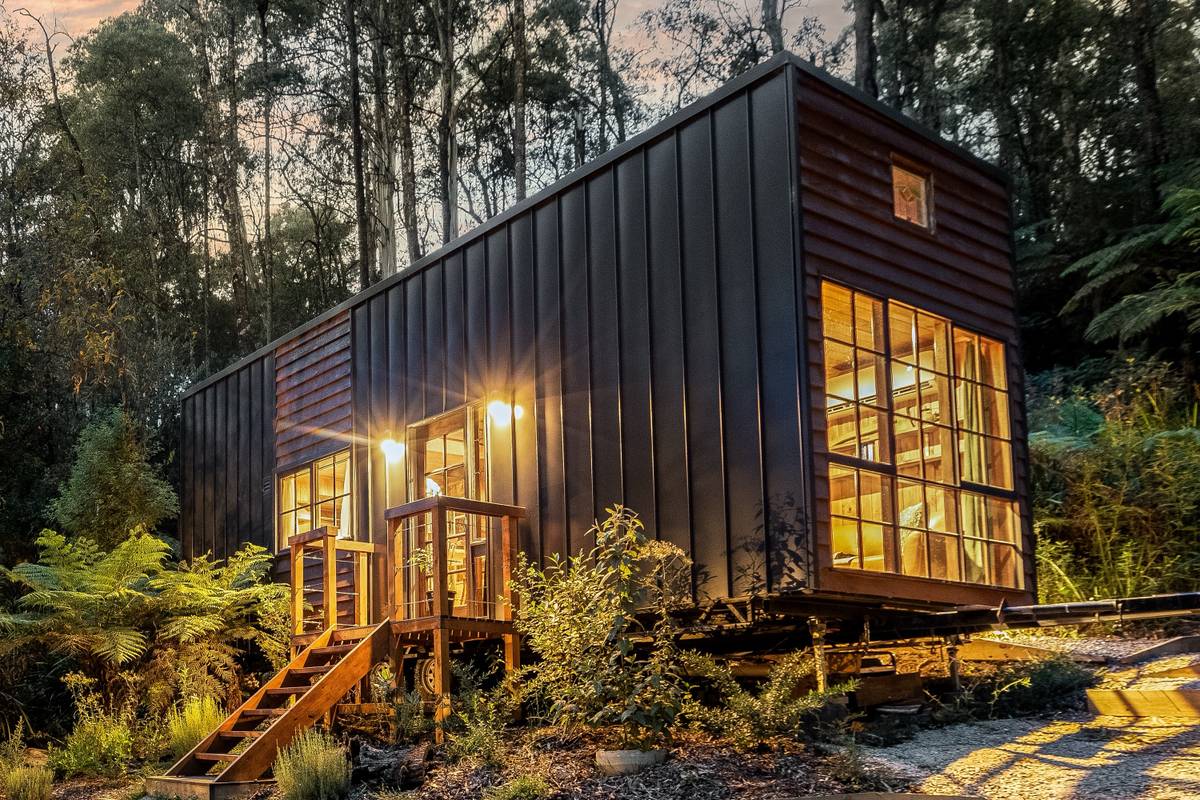
Leadlight & Pine: Fully Furnished 3m Wide Dual Loft Tiny Home on a 10-Tonne Trailer, Skylights & Brass Details
Listing ref: THA-596
Can't find a time? Call 0493 560 837, I take calls evenings and weekends too.

Bridget Rose
Licensed Agent
0493 560 837
info@tinyhouseagency.com.au
Listed & represented by Tiny House Agency
Property Specifications
Bedrooms
2
Bathrooms
1
Floor Area
44.4m²
Type
Tiny Home On Wheels
Dimensions
9 × 3 × 4.9m
Condition
Used
Availability
Available Now
Price/m²
$3,943/m²
Features & Inclusions
Sleeping & Storage
Kitchen & Appliances
Comfort & Living
Power & Water
Outdoor & Build
Also Worth Knowing
Property Description
Walk through the front door and the first thing you notice is the smell of real timber.
Pine boards line every wall and ceiling. The floors are timber, the benchtops are timber, and light pours in through a huge grid window at the end of the living room. Look up and the ceiling opens to double height, with a brass fan turning overhead.
This is a one-off custom build, 9m long and a generous 3m wide, and everything inside stays. The Nick Scali leather couch, the cowhide rug, the lamps and cushions, the 4-door fridge, the glassware on the open shelves, the bedding, even the towels. Move in with a suitcase, or open it as a ready-made designer Airbnb.
The picturesque kitchen features an L-shaped timber bench with a breakfast bar, gas cooktop and oven, a dishwasher, and a Tiffany-style leadlight pendant hanging over it all. A stained glass tree window sits above the side door.
The bathroom offers a stone vessel basin on a timber vanity, a shower with tiled walls, a flushing toilet, and space for a washing machine. A local tradesperson can easily swap in a compost toilet if required.
Stairs with built-in storage lead up to the oversized main loft, 4m x 2.8m, with carpet, a built-in robe and shelving. From the main loft you can reach the second loft, and a ladder is being built to give it its own access too. Both lofts have a VELUX skylight, so you can lie in bed and look up at the stars.
It comes on a brand-new 10-tonne trailer, so its next move starts on a trailer that has never been on the road. A 3.5kW split system and Earthwool insulation through the walls, ceiling and floor keep it comfortable.
Priced for immediate sale. Inspections by appointment in Cockatoo, VIC, and I can walk you through it on FaceTime if you are further away.
Detailed Information
Everything inside stays: every piece of furniture, every lamp and cushion, down to the bedding, glassware and towels.
Real timber inside: pine-lined walls and ceilings, timber floors and timber benchtops.
A huge grid window and a double-height living room with a brass ceiling fan.
A picturesque kitchen with an L-shaped timber bench, gas cooking, a dishwasher and a Tiffany-style pendant.
Character pieces throughout: a stained glass tree window, a diamond leadlight in the end gable and a Tiffany-style pendant over the kitchen bench.
An oversized main loft, 4m x 2.8m, plus a second loft for guests, kids or storage, with its own ladder being built. Both have a VELUX skylight for stargazing from bed.
A generous 3m wide, on a brand-new 10-tonne trailer, so there's room to live here day to day.
This home was custom-built as a one-off by a Victorian tiny home builder known for working in real timber, right through to the interior linings. It comes on a brand-new 10-tonne trailer.
The frame is light gauge TrueCore steel. Steel won't rot or attract termites, so the structure stays straight and true on the road and once it's sited.
Outside is Colorbond nailstrip cladding, with Western Red Cedar weatherboards on both 3m ends and a Colorbond roof with matching gutters and fascia. You get low-maintenance steel along the long walls and warm cedar character at each end.
Earthwool insulation runs through the walls, the ceiling and under the floor. That keeps the temperature steadier on hot days and cold nights, so the split system works less to keep you comfortable.
Inside, pine lining boards cover every wall and ceiling, with timber flooring, Scotia pine cornices and colonial architraves, so the whole interior reads as one warm, natural space. Brass tapware, curtain rails and outdoor lights finish it off. Power comes in through two 15 amp inlets to a weatherproof safety switchboard.
Everything inside stays, from the furniture to the cushions, glassware and towels. Ready to live in or let out from day one. You bring a washing machine.
Kitchen
- L-shaped timber bench with a breakfast bar
- Westinghouse freestanding gas cooktop and oven
- 60cm rangehood and a dishwasher
- Hisense 4-door fridge
- Black composite sink, custom cabinetry with soft-close hinges and drawers, open timber shelving
- Tiffany-style leadlight pendant light
- Microwave, kettle and toaster
- Crockery, glassware and mugs
Bathroom
- Stone vessel basin on a timber vanity, with brass tapware and a vanity mirror
- Shower with tiled walls and a 3-panel sliding screen, and a tiled floor
- Flushing toilet
- Brass towel rail and exhaust fan
- Storage cabinet with space for a washing machine
- Towels
Living
- 3.5kW split system air conditioner and a brass ceiling fan
- Stained glass tree feature window
- Nick Scali leather couch, cushions, TV unit and wall-mounted TCL TV
- Wooden bar chairs and a cowhide rug
- Floor lamp and plug-in wall lamps
- Brass curtain rails and curtains throughout
- Decorations and books
Lofts
- Oversized main loft, 4m x 2.8m, with carpet, a built-in robe, shelving and a VELUX skylight
- Second loft, 2.2m x 2.8m, reached from the main loft, with its own VELUX skylight
- Ladder to the second loft, being built now for its own access
- Stairs with built-in storage
- Bed base, queen and single mattresses, and 2 sets of bedding
Outside
- Timber front stairs and landing, and the side-door steps
- Outdoor brass lights and a weatherproof outdoor power point
Services
- Rinnai continuous-flow LPG hot water
- Two 15 amp power inlets, water inlet and gas regulator
- LED downlights and a smoke alarm
- Fly screens to the windows and doors
Available in Cockatoo, VIC. Inspections by appointment, and I can run a FaceTime walkthrough if you are interstate.
At 3m wide, this home is wider than the 2.5m general road limit, so it moves as an over-width load, with permits arranged by the transport operator. Transport is the buyer's responsibility and is arranged directly with the carrier. I can recommend transport providers who move tiny homes regularly.
The timber entry stairs, landing and side-door steps are included. Allow for taking them down for transport and re-fitting them at your end.
At your end you'll need a level site, a 15 amp power supply, a water connection, LPG for hot water and cooking, and a sewer or septic connection for the flushing toilet. If your site suits a composting toilet better, a plumber can swap it over.
A 3.5kW split system air conditioner and a brass ceiling fan keep the living area comfortable, and Earthwool insulation runs through the walls, ceiling and floor to hold the temperature steady.
Power comes in through two 15 amp mains inlets. Hot water is Rinnai continuous-flow LPG and the toilet is a flushing toilet, so it needs a sewer or septic connection. No solar is fitted.
Licensed Agent Representation
This property is represented by THA with full licensed agent support, verified details, and professional oversight throughout your purchase journey. This sale is managed by a Licensed Real Estate Agent (#4863412), providing end-to-end support from enquiry through to settlement. Listed on behalf of the seller.
Bridget Rose
Licensed Agent & Founder
Direct agent representation
THA Verified Details
Listing checked against the seller's documents and inspected in person or on a live video call.
Vetted Sellers
Seller identity and ownership verified for your peace of mind
Professional Oversight
A licensed agent manages the sale from enquiry to settlement
Verified listing
Seller ID, ownership and key documents checked by a licensed agent
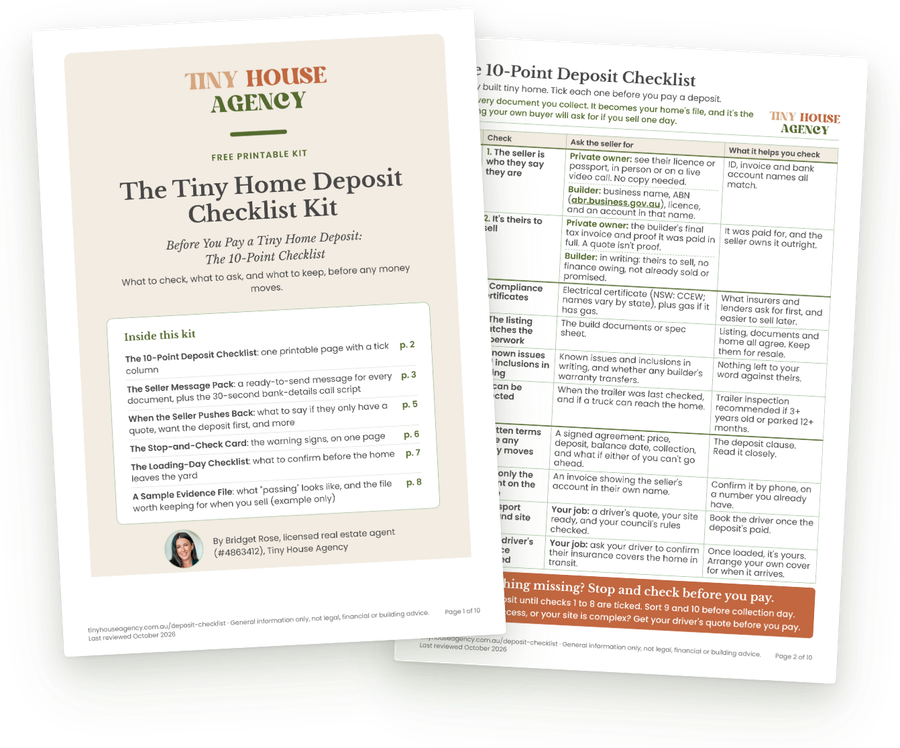
Free 10-point checklist
Comparing other tiny homes?
If you're looking at a home listed somewhere else, run through our free 10-point checklist before you pay a deposit: the seller, the home and the money. THA Verified homes like this one already have most of it taken care of.
Get the free checklist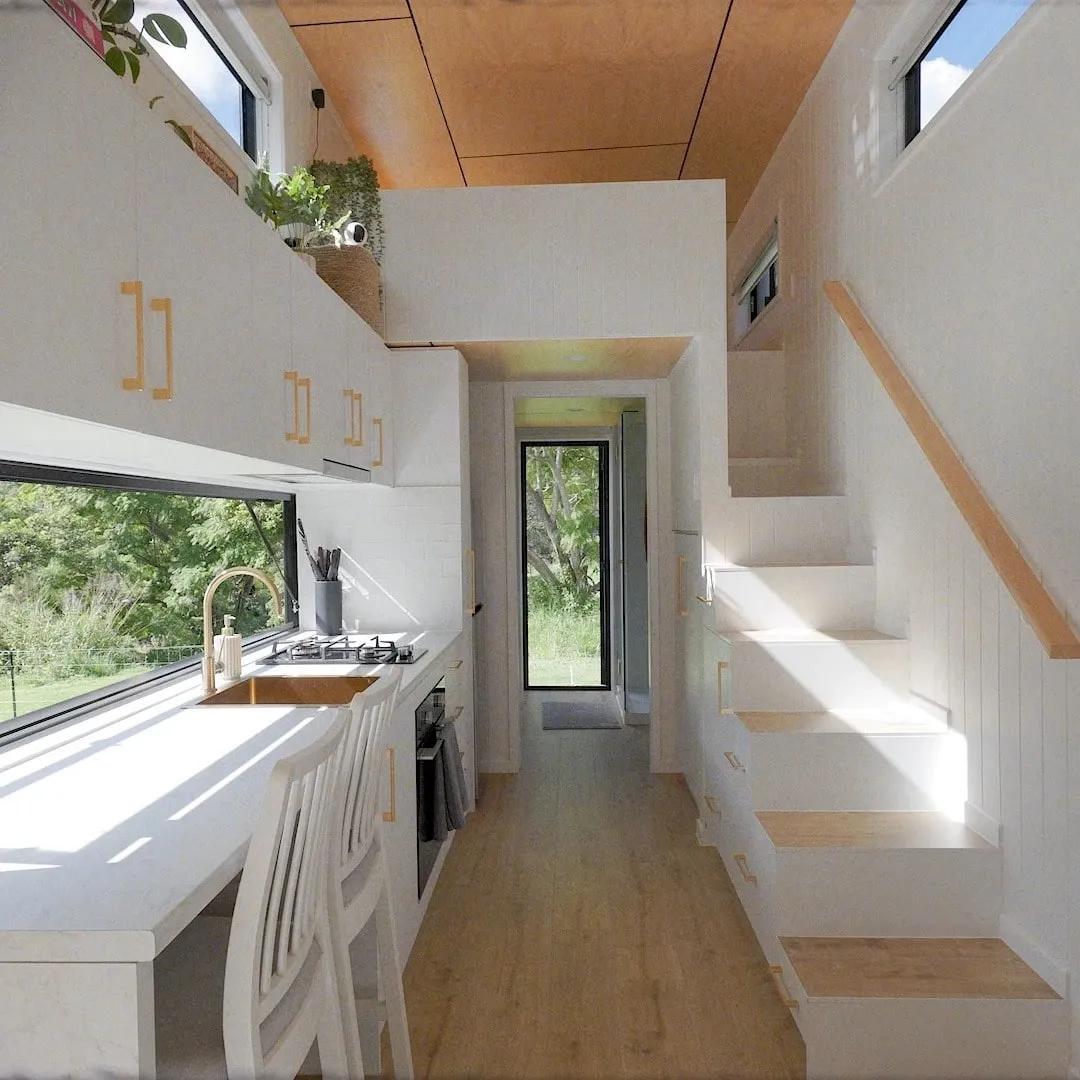
Continue Your Journey
Explore related resources to help you make informed decisions about your tiny house journey
Didn't Find Your Perfect Match?
Many of the best tiny homes never make it to the public marketplace. As your dedicated buyer's agent, Bridget has exclusive access to off-market properties and can find exactly what you're looking for.
Licensed. Regulated. Insured. Accountable.
With our buyer's agency service, a licensed agent works for you, from first call to keys in hand.
$1,500 + GST retainer, credited back at purchase