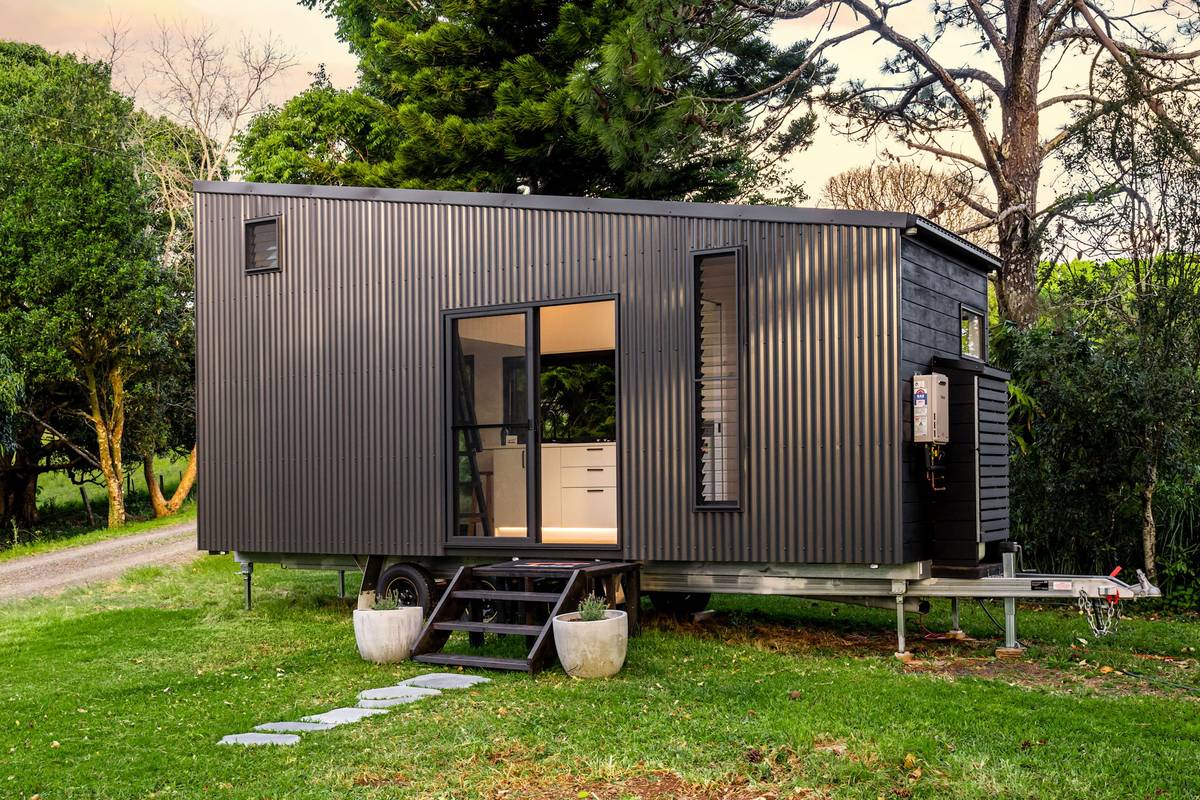
Mono-Pitch 7.2m Tiny Home on Wheels — Staircase, Queen Loft & Gas Strut Window
Listing ref: THA-507

Bridget Rose
Licensed Agent
+61 493 560 837
info@tinyhouseagency.com.au
Listed & represented by Tiny House Agency
Property Specifications
Bedrooms
1
Bathrooms
1
Floor Area
22.2m²
Type
Tiny Home On Wheels
Dimensions
7.2 × 2.4 × 4.3m
Condition
Custom Build
Availability
Made to Order
Price/m²
$4,955/m²
Features & Inclusions
Sleeping & Storage
Kitchen & Appliances
Comfort & Living
Power & Water
Outdoor & Build
Also Worth Knowing
Property Description
A mono-pitch roofline, all-black Monument exterior, and a gas strut window that opens the kitchen straight to the outdoors. This 7.2m THOW has a look and a level of finish you don't see often at this price point. Skylights, an abundance of LED lighting, custom built upholstered couch, just to name a few.
Designed and built by a builder trained in the building inspection industry, along with an architect father and interior designer mother, every material and detail in this home has been chosen with long-term liveability in mind. This is a genuine one-of-one, handcrafted build — and this design is now available to build to order.
The exterior pairs vertical Colorbond corrugated cladding with horizontal Shadowclad, all finished in Monument with matching G.James aluminium windows. Underneath is a custom Triple T Trailers tri-axle chassis rated at 4.5 tonnes.
Step inside and the interior design is immediately clear: white VJ panelling on the walls and ceiling, natural ply built-in joinery, matte black hardware throughout, and hybrid waterproof flooring underfoot.
The kitchen runs along one wall with a white laminate benchtop, matte black gooseneck tap, 2-burner gas cooktop, and the gas strut window right beside the bench for indoor-outdoor living.
In the living zone, a custom-built integrated sofa with upholstered cushions sits within a natural ply frame, with built-in storage cubbies below and open ply shelving above.
The bathroom is oversized for a 7.2m home, with a 2.4m-height rain-head shower, dual-flush toilet, wall-hung mirror cabinet, and a floor-to-ceiling louvre window. Hot water runs off a Rinnai 16L continuous flow gas unit.
A plywood staircase leads to the 5.2m² queen sleeping loft, with a ladder option available if preferred. This design is available to build to order — contact us to discuss your custom specifications and build timeline. Australia-wide delivery can be quoted.
Images may show optional upgrades and styling. The listed price is for the base specification — contact us to confirm inclusions.
Detailed Information
Mono-pitch roofline with an architectural silhouette rarely seen in the THOW market. Designed and built by a licensed building inspector, along with an architect father and an interior designer mother.
Gas strut window opens the kitchen to the outdoors, creating genuine indoor-outdoor flow. Interior design pairs white VJ panelling and natural ply built-ins with matte black hardware for a cohesive, design-led palette.
Full plywood staircase to a 5.2m² queen loft, with a ladder option available if preferred.
Custom-built integrated sofa with upholstered cushions, natural ply frame, and built-in storage.
Oversized bathroom for a 7.2m build, including rain-head shower and front-loading washing machine.
All-black Monument palette across Colorbond, Shadowclad, and G.James aluminium windows.
One-of-one design.
This home sits on a custom-built Triple T Trailers tri-axle chassis rated at 4.5 tonnes, giving it genuine road-ready mobility with the structural foundation to back it up.
The exterior combines vertical Colorbond corrugated cladding with horizontal Shadowclad on the short ends, all finished in Colorbond Monument. G.James aluminium windows in matching Monument complete the exterior.
The mono-pitch roofline is Colorbond corrugated sheeting, also in Monument, creating the clean architectural profile that sets this home apart from the standard gable-roof THOW.
Internally, white VJ panelling lines the walls and ceiling, with PVC sheeting in the wet areas for durability. Hybrid waterproof flooring planks run across the ground floor. Bradford Gold high-performance insulation keeps the home comfortable, and screened louvre windows are positioned throughout to maximise natural cross ventilation, supported by a Ventair ceiling fan and exhaust fan.
Electrical is fully certified with a dedicated switchboard, LED lighting throughout, and GPOs throughout, all connected via a 15A external power inlet.
This home is delivered as a complete, self-contained tiny home ready to connect and live in. The interior design pairs white VJ panelling and natural ply built-ins with matte black hardware throughout for a clean, contemporary palette.
Kitchen: White laminate benchtop with matte black gooseneck mixer tap, 2-burner gas cooktop, 124L Hisense fridge, white base cabinetry with matte black handles, natural ply upper cabinets, open ply shelving, wall vent above cooktop, and gas strut window.
Bathroom: Dual-flush toilet, 2.4m-height rain-head shower, wall-hung mirror cabinet, floor-to-ceiling louvre window, Solt 6kg front-loading washing machine.
Living: Custom-built integrated sofa with upholstered base and back cushions included, natural ply frame, built-in under-sofa storage cubbies, and open ply bookshelf shelving above. Hybrid waterproof flooring planks throughout.
Loft: 5.2m² queen sleeping loft accessed via plywood staircase (or ladder, buyer's choice). Total internal area: 15.6m² ground floor + 5.2m² loft.
Interior Finishes: White VJ panelling on walls and ceiling, natural ply accents and built-in joinery throughout, matte black hardware (handles, tapware, ladder), and hybrid waterproof flooring planks.
Climate & Ventilation: Ventair ceiling fan, exhaust fan, screened louvre windows positioned for natural cross ventilation, Bradford Gold high-performance insulation.
Hot Water & Plumbing: Rinnai 16L continuous flow gas hot water. Standard garden tap water inlet.
A split system air conditioning unit may be able to be fitted for an additional cost (switchboard upgrade may be required). Enquire for details.
The staircase can be swapped for the original ladder configuration if the buyer prefers a more open ground floor layout. Both setups are shown in the listing photos.
This home is located in Nashua, Byron Shire, NSW and is available for immediate delivery. Inspections are available by appointment.
The home sits on a custom Triple T Trailers tri-axle chassis rated at 4.5 tonnes. Transport is the buyer's responsibility. THA can recommend experienced tiny home transport providers on request, and delivery quotes can be arranged to anywhere in Australia.
The home connects via a 15A external power inlet and a standard garden tap water fitting. All waste plumbing runs to a single main outlet under the home. Site preparation requirements will depend on the buyer's property.
Licensed Agent Representation
This property is represented by THA with full licensed agent support, verified details, and professional oversight throughout your purchase journey. This sale is managed by a Licensed Real Estate Agent (#4863412), providing secure end-to-end support from enquiry through to settlement.
Bridget Rose
Licensed Agent & Founder
Direct agent representation
THA Verified Details
Property details inspected and verified by licensed agents
Vetted Sellers
Seller identity and ownership verified for your peace of mind
Professional Oversight
Licensed agent support throughout your purchase process
Buyer Protection
Comprehensive buyer protection and post-sale support

Continue Your Journey
Explore related resources to help you make informed decisions about your tiny house journey
Didn't Find Your Perfect Match?
Many of the best tiny homes never make it to the public marketplace. As your dedicated buyer's agent, Bridget has exclusive access to off-market properties and can find exactly what you're looking for.
Licensed. Regulated. Insured. Accountable.
Every THA purchase is protected by a licensed real estate agent, from first call to keys in hand.
$1,500 + GST cost-neutral retainer that comes off your purchase price