Mountain Ash Cottage: 7.2m Tiny Home on Wheels with French Doors & Servery Window
Listing ref: THA-590

Bridget Rose
Licensed Agent
0493 560 837
info@tinyhouseagency.com.au
Listed & represented by Tiny House Agency
Property Specifications
Bedrooms
1
Bathrooms
1
Floor Area
21.5m²
Type
Tiny Home On Wheels
Dimensions
7.2 × 2.4m
Condition
Used
Availability
Available Now
Price/m²
$3,716/m²
Features & Inclusions
Sleeping & Storage
Kitchen & Appliances
Comfort & Living
Power & Water
Outdoor & Build
Also Worth Knowing
Property Description
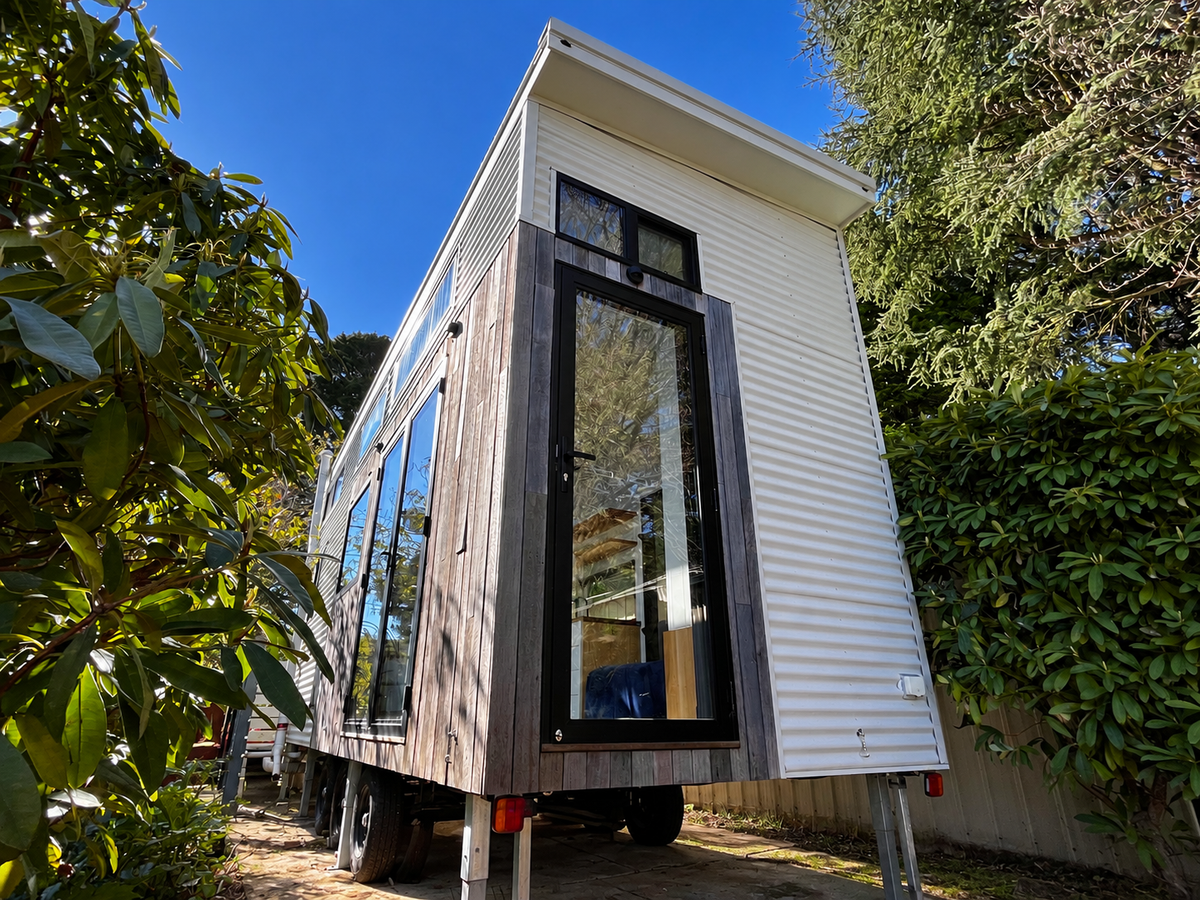
Recycled wire-brushed timber outside, a pressed tin ceiling and a one-piece Mountain Ash benchtop inside. This 7.2m tiny home has the kind of character you only get when every detail was chosen by the person who planned to live in it.
Priced for immediate sale, well under its original build cost. The owner designed this home with one of Australia's most respected licensed tiny home builders, known for top-quality materials and craftsmanship, and has loved living in it. Her hope is simple: that it goes to someone who will love living in it as much as she did.
Outside, Surfmist Colorbond pairs with recycled timber cladding and black aluminium joinery. Double glazed French doors open up the living area, and a 1200 x 1000 gas-lift servery window swings up and out of the way, so inside and outside feel like one space on a warm day.
Inside, V-groove ply walls and a Fleur de Lys pressed tin ceiling under the loft give the home warmth and texture. The kitchen is set up for real cooking: a solid Mountain Ash bench, a portable induction cooktop, a benchtop multi-function oven and a Fisher & Paykel dish drawer. A custom pull-out divan slides out from under the cabinetry as a guest bed, or a downstairs bed if you'd rather skip the loft, then tucks back in as a 1500mm couch.
Comfort is sorted for every season. A Mitsubishi Heavy Industries reverse-cycle air conditioner (used three times) and an AU Focus 5kW diesel heater sit alongside black aluminium double glazed windows and doors, R2.0 wall and roof insulation and underfloor insulation added after delivery. Up the ladder, the loft sits under a solar-powered skylight with its own blind and flyscreen.
Walls freshly repainted in low-VOC paint, with the benchtop resealed for sale. Sold as is, with an honest condition report below. Inspections by appointment in Ferny Creek, VIC, or ask us for a FaceTime walkthrough.
Detailed Information
Built by one of Australia's most respected licensed tiny home builders, known for top-quality materials and craftsmanship. Black aluminium double glazed windows and doors throughout, including French doors and a 1200 x 1000 double glazed gas-lift servery window. Year-round comfort: a Mitsubishi Heavy Industries reverse-cycle air conditioner used just three times, plus a quality AU Focus 5kW diesel heater. A one-piece Mountain Ash hardwood benchtop with a Fisher & Paykel dish drawer. Recycled wire-brushed timber cladding outside and a Fleur de Lys pressed tin ceiling inside. A pull-out divan that turns the living area into a second sleeping space. Priced for immediate sale, well under its original build cost.
Built by one of Australia's most respected licensed tiny home builders, known for top-quality materials and craftsmanship, on a painted steel tri-axle trailer rated to 4,500kg ATM, ready to be moved.
The frame is termite-treated (T2 Blue) MGP10 timber, braced with structural plywood and wrapped in a breathable membrane, sitting on a 15mm structural tongue-and-groove ply floor. That means a solid, quiet floor underfoot and walls that let moisture escape instead of trapping it.
The roof and main cladding are Colorbond Custom Orb in Surfmist, which is low maintenance and made for Australian weather. The recycled wire-brushed timber feature cladding adds warmth and a look all its own.
Insulation is R2.0 in the external and internal walls, R2.0 in the roof plus an R1.5 foil blanket, and Foilboard rigid panels under the floor added after delivery. Together with black aluminium double glazed windows and doors, the home holds its temperature well, so the air con and heater do less work and running costs stay down.
The ACOL skylight above the loft is solar powered and comes with a block-out blind and flyscreen, so you get natural light and fresh air where you sleep. A 250W solar panel and 105Ah battery run the home's 12V lighting and range hood, so they cost nothing to run. The composting toilet means no black water tank and no pump-outs, which gives you more choice about where the home can go.
Ready to move in. Bring a fridge and washing machine: there's power ready for the fridge, and the laundry cavity has taps and a drain.
Kitchen: one-piece Mountain Ash benchtop, portable induction cooktop, benchtop multi-function oven, Fisher & Paykel dish drawer, stainless sink with a matte black gooseneck mixer, range hood, 150mm pull-out spice rack, pop-up power points and soft-close drawers.
Living: custom pull-out divan with storage base, slide-out Mountain Ash bench seat, rear wall cabinetry with sliding doors and adjustable shelves, new low-noise ceiling fan, roller block-out blinds, USB power points and a TV point.
Bathroom: Green Loo composting toilet with porcelain pedestal, rain shower plus hand shower, custom vanity with Mountain Ash shelving and an exhaust fan.
Loft: sleeping loft with ladder access.
Storage and laundry: wardrobe with drawers below, plus open shelving and a cupboard above the laundry cavity.
Comfort: Mitsubishi Heavy Industries reverse-cycle air conditioner, AU Focus 5kW diesel heater, gas hot water, retractable fly screens, and a 250W solar panel with a 105Ah battery running the 12V LED lighting and range hood.
Extras: removable 1.5 x 1.5m treated pine deck with steps, and the router and gear for connecting to wifi on a host property.
Condition report (from the owner)
Sold as is. Here's exactly what you're getting:
• Walls and painted surfaces: freshly repainted in low-VOC paint, as-new condition.
• Mountain Ash benchtop: resealed with a low-VOC finish, as-new condition.
• Floor: painted, stencilled and sealed with polyurethane, with normal wear, mostly under the cabinetry and divan. Most people who have viewed it love the character and would keep it, or it's ready for you to repaint in the colour of your choice. The slide-out bench was built to lift out so the floor can be painted.
• Double glazing: some moisture is visible inside a few double glazed panels. The owner has lodged a warranty claim with the builder for repair or replacement.
• Composting toilet: the system and porcelain pedestal are in good condition. The buckets are usable, but the lid clips are rusting, so new buckets are worth budgeting for.
• Grey water system: good condition, cleaned before sale.
• White blinds: some marks, as expected for their age.
• Paperwork: all appliance manuals stay with the home. The original trailer certificate isn't available.
Available now. The home sits at 7.2m x 2.4m on a tri-axle trailer and needs professional transport, which is the buyer's responsibility. Tiny House Agency can recommend experienced tiny home transport providers.
The plumbing is already disconnected, ready for moving day.
At your site you'll need a level, stable pad, a 15 amp power connection, a water connection, a gas bottle for the hot water and an outlet for grey water. The composting toilet means no sewer connection is needed for the toilet.
Inspections by appointment in Ferny Creek, VIC. Can't make it in person? Ask us for a FaceTime walkthrough. All appliance manuals stay with the home.
A Mitsubishi Heavy Industries reverse-cycle air conditioner (used three times) and an AU Focus diesel heater keep the home comfortable in every season. A new low-noise ceiling fan, roller block-out blinds and retractable fly screens on the doors and servery window add everyday comfort. Double glazed French doors and a 1200 x 1000 gas-lift servery window open the living area to the outside, and a pull-out divan gives you a second sleeping space downstairs.
Licensed Agent Representation
This property is represented by THA with full licensed agent support, verified details, and professional oversight throughout your purchase journey. This sale is managed by a Licensed Real Estate Agent (#4863412), providing end-to-end support from enquiry through to settlement. Listed on behalf of the seller.
Bridget Rose
Licensed Agent & Founder
Direct agent representation
THA Verified Details
Listing checked against the seller's documents and inspected in person or on a live video call.
Vetted Sellers
Seller identity and ownership verified for your peace of mind
Professional Oversight
A licensed agent manages the sale from enquiry to settlement
Verified listing
Seller ID, ownership and key documents checked by a licensed agent
Free 10-point checklist
Comparing other tiny homes?
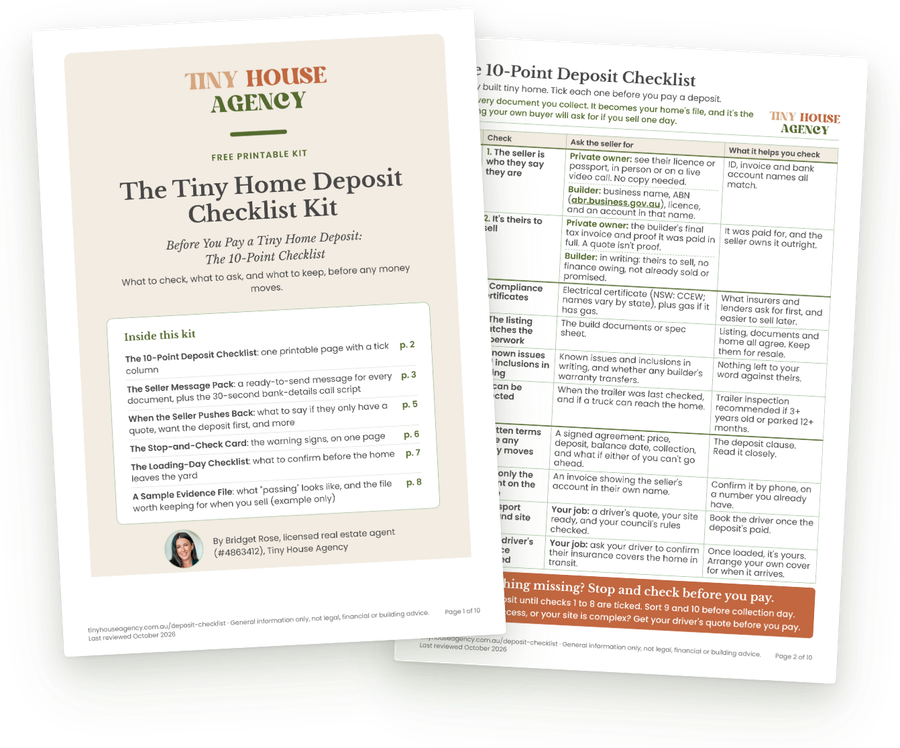
If you're looking at a home listed somewhere else, run through our free 10-point checklist before you pay a deposit: the seller, the home and the money. THA Verified homes like this one already have most of it taken care of.
Get the free checklist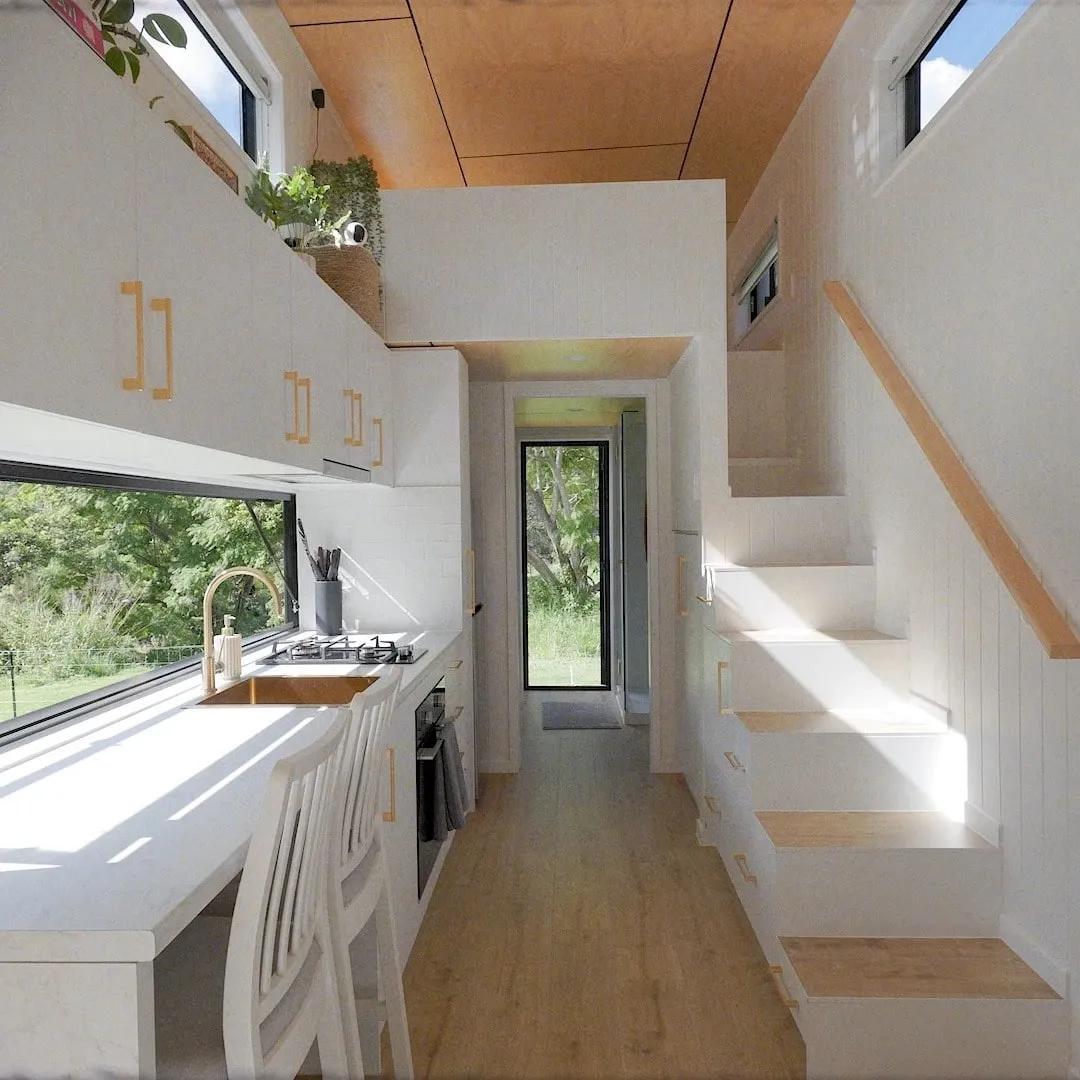
Continue Your Journey
Explore related resources to help you make informed decisions about your tiny house journey
Didn't Find Your Perfect Match?
Many of the best tiny homes never make it to the public marketplace. As your dedicated buyer's agent, Bridget has exclusive access to off-market properties and can find exactly what you're looking for.
Licensed. Regulated. Insured. Accountable.
With our buyer's agency service, a licensed agent works for you, from first call to keys in hand.
$1,500 + GST retainer, credited back at purchase