Night Sky 9m Off Grid Tiny Home on Wheels: Architect-Designed, Stargazing Apex Window & Deck
Listing ref: THA-565

Bridget Rose
Licensed Agent
+61 493 560 837
info@tinyhouseagency.com.au
Listed & represented by Tiny House Agency
Property Specifications
Bedrooms
1
Bathrooms
1
Floor Area
31.0m²
Type
Tiny Home On Wheels
Dimensions
9.06 × 3.46 × 3.42m
Condition
Brand New
Availability
Available Now
Price/m²
$6,419/m²
Features & Inclusions
Sleeping & Storage
Kitchen & Appliances
Comfort & Living
Power & Water
Outdoor & Build
Also Worth Knowing
Property Description
Fall asleep beneath an uninterrupted view of the stars and wake to first light pouring through a 3m-plus triangular skylight over the bed, inside a sculptural, near-black home that looks unlike anything else on the market.
This Night Sky home comes from an architect-designed, award-winning, limited-production builder, the kind that sells off-market before it's even listed. Completed and delivered earlier this year, it has never been lived in: fridge shelving still under factory protective tape.
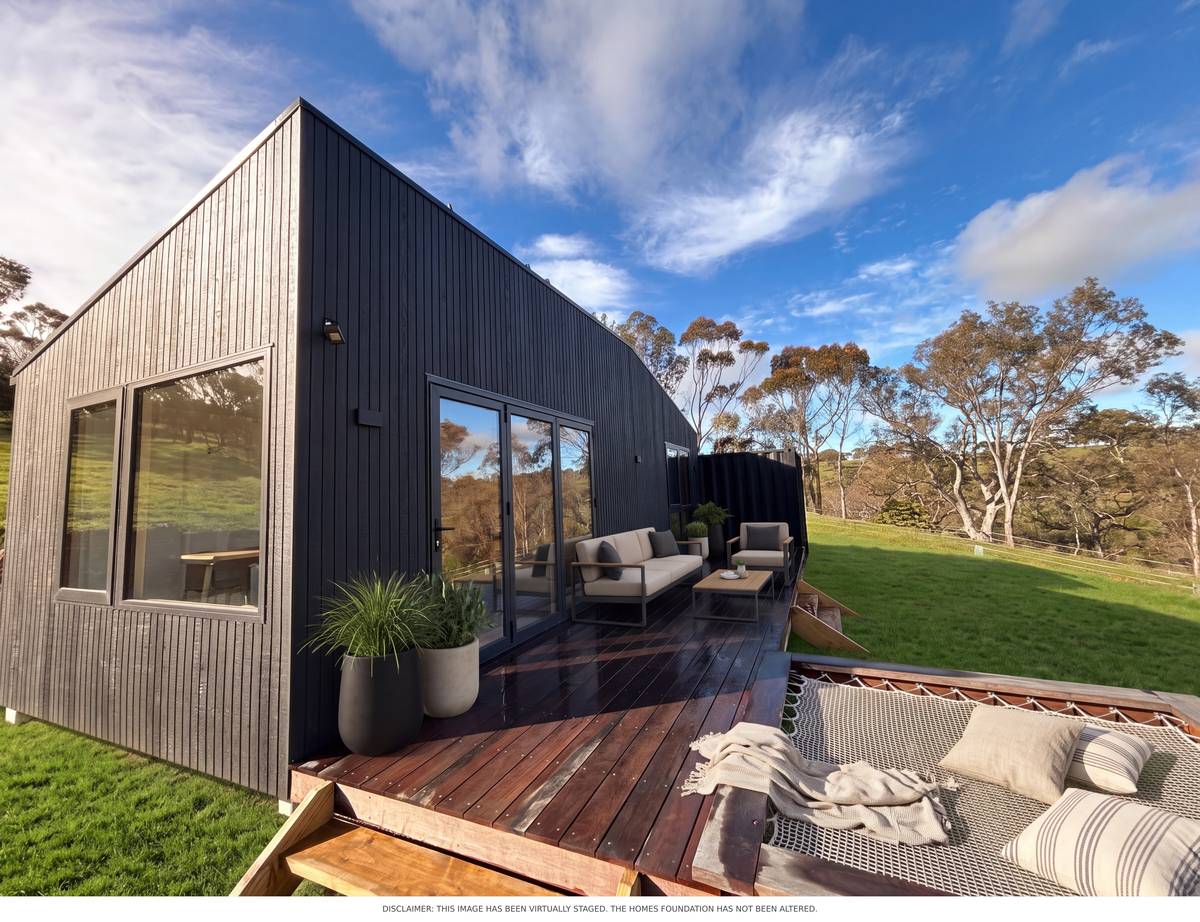
From the outside, the angular skillion roofline and deep Colorbond Night Sky cladding (walls, roof, flashings and gutters, all matched) give this home real architectural presence, not a boxy silhouette. Double-glazed black aluminium bi-fold doors, a genuine comfort upgrade, open onto an 18m² Spotted Gum deck, extended further by a suspended net-floored hammock platform.
Step inside: marine ply walls in a warm linseed-oil finish, black detail in the hardware, lighting and switches, and Mountain Blackbutt hybrid flooring underfoot. The kitchen is built for actually cooking: dark stone benchtop, soft-close black cabinetry, integrated fridge, gas cooktop, and a fold-down dining table. Fixed fly screens mean fresh air without the trade-off. Antique brass tapware flows into a bathroom with a semi-frameless glass shower, a backlit mirror, a dark stone vanity, a matte white concrete basin and a Green Loo composting toilet.
The bedroom sits on the ground floor: no loft, no ladder, just a genuinely comfortable night's sleep under that skylight, with a black ceiling fan and a second window framing the treeline, plus a floating bedside shelf.
Solar and lithium battery power (8kW continuous, 12kW peak) with diesel backup, plus split system air conditioning, gas hot water and gas cooking, keep running costs low and day-to-day living comfortable.
At roughly 9m x 3.5m, this is a wider, more substantial build than most tiny homes on the market: oversize transport reflects that scale. It rides on a full hydraulic skid-and-axle chassis, a rare, engineered alternative to a standard trailer. Remote inspections available; site visits by appointment.
Detailed Information
The oversized triangular skylight sits directly above the bed: fall asleep and wake up under open sky Architect-designed by an award-winning, limited-production builder: the kind that routinely sells off-market before it's even listed Double-glazed black aluminium bi-fold doors, not just windows, opening straight onto the deck: real comfort and efficiency, not just good looks Solar and lithium battery power (8kW continuous, 12kW peak) with diesel auto-start backup: serious power capacity built in 18m² Spotted Gum deck plus a suspended net-floored hammock platform, both included in the price, not a paid extra Never lived in and delivered only around four months ago: fridge shelving still under factory protective tape Ground floor bedroom: no loft, no ladder to manage every night Independent structural engineering and design-compliance certification on file Antique brass fixtures and dark stone benchtops carried consistently through kitchen and bathroom: a considered finish Full hydraulic skid-and-axle chassis: a rare, engineered alternative to a standard trailer, independently certified for oversize transport
Built on a full hydraulic skid-and-axle chassis, engineered for oversize road transport and backed by independent structural engineering computations and a design-compliance certificate on file, plus a lodged plumbing compliance certificate.
The angular Colorbond Night Sky exterior (roof, walls, flashings and gutters, all matched) sits over Weathertex cladding on a timber-batten frame, with double-glazed black aluminium windows and doors throughout for year-round comfort. Inside, Pink Batts insulation (R3 ceiling, R2.5 walls) and a foil-backed underfloor system keep this home genuinely comfortable through the seasons, the difference you feel on the first cold night.
The 8kW continuous / 12kW peak solar and lithium battery system, backed by a diesel auto-start generator, is substantial enough for genuine day-to-day use. This is a running-cost story.
Delivered as a complete, move-in-ready home: nothing left to do.
Kitchen: dark stone benchtop, green Inax tile splashback, soft-close black cabinetry, 112L integrated fridge, gas cooktop, undermount rangehood, stainless undermount sink, slide-out double bin, fold-down dining table, antique brass tapware.
Bathroom: semi-frameless glass shower, Green Loo composting toilet (hemp and spray starter kit included), dark stone vanity, matte white concrete basin, backlit mirror, antique brass fixtures, concrete-style tiled flooring.
Living & bedroom: marine ply wall lining in linseed-oil finish, built-in daybed, black detail throughout, Mountain Blackbutt hybrid flooring, black ceiling fan, split system air conditioning, gas instant hot water, fixed fly screens, double-glazed black aluminium windows and bi-fold doors.
Outdoors: 18m² Spotted Gum deck plus a suspended net-floored hammock platform, both included in the listed price.
Power: solar array with lithium battery storage and diesel auto-start backup.
Documentation: lodged plumbing compliance certificate and independent structural engineering certification, both available on request.
Due to its width, this home requires oversize transport: a pilot/escort vehicle is required as part of standard road transport, the same arrangement used for its original delivery. Transport is the buyer's responsibility; THA can recommend experienced tiny home transport providers on request, including the one used for this home's original delivery.
This build carries a manufacturer's compliance plate (rather than a standard VIN) as part of its relocatable-home certification, normal for this style of build, with documentation available on request.
Currently sited in the Adelaide Hills, SA, with inspections by appointment. A remote walkthrough (FaceTime or video call) is also available for interstate or overseas buyers. Structural and plumbing compliance documentation is available on request to support finance and insurance.
Split system air conditioning and a black ceiling fan for airflow, double-glazed black aluminium windows and bi-fold doors throughout for year-round comfort, fixed fly screens for fresh air without insects, and Pink Batts insulation (R3 ceiling, R2.5 walls) with a foil-backed underfloor system for genuine warmth in winter and cool in summer.
Solar and lithium battery power (8kW continuous, 12kW peak) with diesel auto-start backup keep running costs low without relying on mains power for day-to-day energy use. Gas hot water and gas cooking further reduce draw on the battery bank. A Green Loo composting toilet rounds out the off-grid setup.
Licensed Agent Representation
This property is represented by THA with full licensed agent support, verified details, and professional oversight throughout your purchase journey. This sale is managed by a Licensed Real Estate Agent (#4863412), providing secure end-to-end support from enquiry through to settlement.
Bridget Rose
Licensed Agent & Founder
Direct agent representation
THA Verified Details
Property details inspected and verified by licensed agents
Vetted Sellers
Seller identity and ownership verified for your peace of mind
Professional Oversight
Licensed agent support throughout your purchase process
Buyer Protection
Comprehensive buyer protection and post-sale support

Continue Your Journey
Explore related resources to help you make informed decisions about your tiny house journey
Didn't Find Your Perfect Match?
Many of the best tiny homes never make it to the public marketplace. As your dedicated buyer's agent, Bridget has exclusive access to off-market properties and can find exactly what you're looking for.
Licensed. Regulated. Insured. Accountable.
Every THA purchase is protected by a licensed real estate agent, from first call to keys in hand.
$1,500 + GST cost-neutral retainer that comes off your purchase price