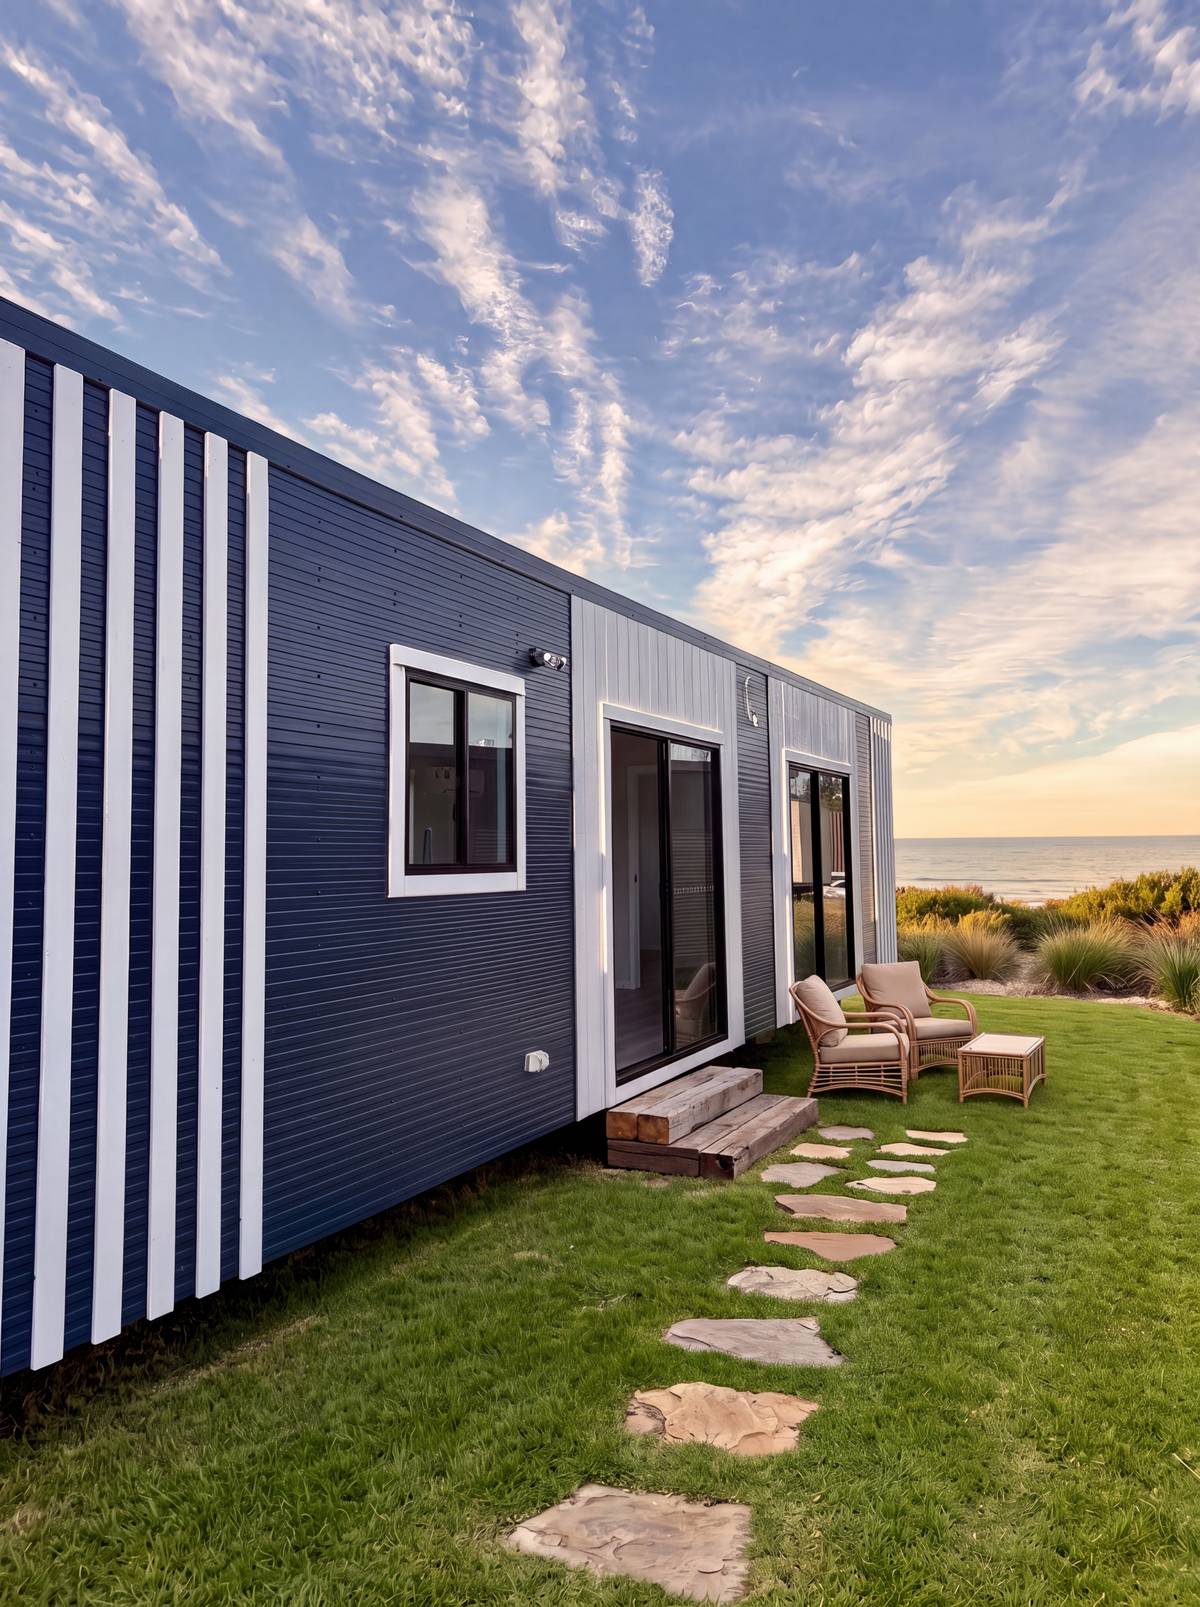
Residential-Scale Tiny Home on Wheels — 12m × 3.4m Extra-Wide
Listing ref: THA-543

Bridget Rose
Licensed Agent
0493 560 837
info@tinyhouseagency.com.au
Listed & represented by Tiny House Agency
Property Specifications
Bedrooms
1
Bathrooms
1
Floor Area
41.0m²
Type
Tiny Home On Wheels
Dimensions
12 × 3.4 × 4.2m
Condition
Brand New
Availability
Made to Order
Price/m²
$3,288/m²
Features & Inclusions
Sleeping & Storage
Kitchen & Appliances
Comfort & Living
Power & Water
Outdoor & Build
Property Description
Forty square metres of residential-grade living on a trailer base — built to the same NCC Class 1A standard as a permanent home, with a 7-star energy rating and a 10-year structural warranty most builders in this space simply can't offer.
This is a 12-metre extra-wide build from one of Australia's largest tiny home builders — QBCC-licensed, 400+ homes delivered, and engineered to your local council's specific requirements, not a generic template. The trailer base sits the home on wheels but it is not road-registered and not suitable for towing — it's delivered on the back of a truck and stays where you place it. In many areas, trailer-based builds skip the council approval and stumping pathway entirely. Check with your local council.
At 40.8 square metres, every room has the proportions of a full-sized home. Private bedroom with a 920mm swing door and a built-in robe. A bathroom with a 900×900 tiled walk-in shower, rain shower head, and a flushing toilet. A kitchen with a built-in electric oven, electric cooktop, and externally vented rangehood. A 2.6kW split system reverse-cycle air conditioner included in the base price. R2.7HD insulation, Colorbond throughout.
Because it's build-to-order, nothing is locked in. Exterior cladding and colour, flooring, cabinetry, benchtops, tapware, tiles — you choose everything at design lock-in. Want a second bedroom (12m & 13.5m sizes only, +$5,000), a U-shape kitchen with breakfast bar, a composting toilet, or to drop the trailer base for a permanent skid install? All possible.
12 weeks from deposit. Full compliance package included: Form 15, Form 12, Form 18A, Form 43, plus energy efficiency report. Available Australia-wide. Get in touch and I'll walk you through the floor plans.
Sizes and layouts are completely customisable, from a 6m studio up to a 15m x 5.5m three-bedroom home. Bundle the home with a matching deck and patio roof and save $12,000.
Images may show optional upgrades and styling. The listed price is for the base specification — contact us to confirm inclusions.
Detailed Information
40.8sqm of residential-grade living at 3.4m wide — 1 metre wider than the industry-standard 2.4m tiny home, with every room sized to match.
10-year structural warranty from a QBCC-licensed builder with 400+ homes delivered. Most tiny home builders offer one to two years.
NCC Class 1A residential classification + 7-star energy efficiency rating — both rare in the tiny home space.
12-week build from deposit.
Your design start to finish — exterior, interior, layout, fixtures all selected at design lock-in. 17+ floor plan starting points.
Choose your install pathway: trailer base (non-towable, may skip council/stumping in some areas), or fixed permanent on skids.
One 2.6kW split system AC included in the base price.
As featured on 7News, Dream Homes Revealed, and Life.
Classified NCC Class 1A residential — the same building code category as a permanent home. Australian-galvanised steel chassis with 100% steel framing throughout, designed for decades of use without movement or settling. Same structural spec on skids or trailer base.
Walls and ceiling carry R2.7HD insulation wrapped in Rhinocell vapour barrier, rated at 7-star energy efficiency — the home holds temperature before the included 2.6kW split system needs to work hard. Colorbond roofing with barge capping and gutters handles sun, rain, and coastal exposure. Colorbond cladding with stone-look and vertical decorative panels.
Inside, VJ wall panelling throughout (now standard), Villaboard in wet areas, tongue-and-groove ceiling sheets. Waterproof hybrid floorboards in living areas and bedroom. Porcelain tiles in the bathroom and the kitchen splashback. Haymes Elite 2-coat paint system in your choice of colour.
Every build is engineered to your local council's specific requirements — not a generic template. Every trade is licensed. Electrical comes with a safety certificate. Plumbing and waterproofing certified and documented. Compliance package: Form 15 (structural, windows, insulation, waterproofing, shower glass), Form 12 (battens, roofing, plumbing, electrical, smoke alarms), Form 18A, Form 43, energy efficiency report. Backed by a 10-year structural warranty.
Turnkey base build — finished interior and exterior, AC included, ready for delivery. You supply fridge, washing machine, hot water system, and furniture.
Kitchen: White cabinetry with matte black handles, 600mm pantry cabinet with moisture space, laminate benchtops (choice of colour), stainless steel sink with drainer and chrome pull-out mixer tap, built-in electric oven, electric cooktop, canopy rangehood vented externally.
Bathroom: 900×900 tiled walk-in shower with rain shower head and chrome mixer, 600mm white vanity with above-bench bowl and tall chrome mixer, 600mm mirrored cabinet, porcelain closed-coupled flush toilet, 720mm double towel rail, toilet roll holder, wall-mounted mechanical ventilation.
Living: One 2.6kW split system reverse-cycle air conditioner (included in base price), 2× multi-function ceiling fans with lights, 2400×2100 glass sliding door with sliding fly screen.
Bedroom: Private bedroom with 920mm swing door, built-in wardrobe with shelf and hanging rail, ceiling fan with light.
Throughout: VJ panelling (standard), waterproof hybrid floorboards (choice of 4 colours), porcelain tiles in wet areas, 8× LED downlights, 3× USB-A/USB-C double power points, 8× standard double power points, 1× external weatherproof power point, 1× TV point, hardwired smoke alarms, mechanical ventilation in bathroom and kitchen. Fly screens on all included windows.
The most popular add-ons here are the second bedroom at $5,000, a composting toilet, extra windows and a second split system, with cyclone-rated engineering for northern and coastal sites. Layouts are completely customisable, from a 6m studio up to a 15m x 5.5m three-bedroom home. The same home is $112,999 on a permanent skid base, and you can save $12,000 by bundling a matching deck and patio roof. Happy to price anything on a call.
Build-to-order from a QBCC-licensed builder based in Queensland, with 10+ years' experience and 400+ homes delivered across Australia.
You choose your base (trailer or permanent), your bedroom count, your kitchen layout, and your colour scheme — then they build it. Progress photos at every stage.
Full compliance documentation included: Form 15, 12, 18A, and 43. Council classification is Class 1A Residential — the same as a conventional house. If council approval isn't achieved, the deposit is refunded (less admin fees).
The trailer option gives you a towable home on a galvanised steel chassis. The permanent base is for fixed or semi-permanent sites. Same steel frame, same compliance, same 10-year structural warranty on both.
Australia-wide delivery available.
Steel frame, not timber. 100% steel-framed construction on a galvanised steel chassis — the same build method used across 400+ homes by a QBCC-licensed team with over a decade of experience.
Colorbond roofing and external cladding paired with Weathertex panels give the exterior a clean, modern finish that reads as a home, not a converted trailer.
Walls and ceiling insulated with R2.7HD Rhinocell wrap. Tongue and groove ceiling throughout. Interior walls finished in Haymes Elite paint — two coats. VJ wall panelling comes standard across the entire home (except the bathroom) — an inclusion most builders charge $3,000+ for.
NCC compliant, council-classified as Class 1A Residential. Full compliance documentation included. Built by certified plumbers, electricians, and waterproofers — not subcontracted out.
Behind all of it: a 10-year structural warranty. The kind of commitment that comes from a builder with the track record to stand behind it.
Climate control that works year-round, the way it would in any residential home. A 2.6kW split system handles heating and cooling, backed by ceiling fans and R2.7HD insulation in every wall and the ceiling.
Hybrid floorboards through living areas, kitchen, and bedroom. Porcelain tiles in the bathroom. LED downlights throughout — residential-standard finishes from the floor up. 8 power outlets, 3 double GPOs with USB-A and USB-C charging, 1 weatherproof external GPO, and 1 external spotlight. The electrical fit-out matches what you'd expect in a conventional home.
The 2100 × 2100 glass sliding door opens the living space up and connects inside to out — the kind of indoor-outdoor flow you'd design into a full-sized home.
40.8 square metres of properly proportioned space. Every room does its job — this is a home that works day-to-day, not just in the photos.
R2.7HD Rhinocell insulation wraps every wall and the ceiling, keeping the thermal envelope tight, so the 2.6kW split system doesn't have to work overtime. The builder offers energy ratings up to 7 stars, with LED downlights throughout and Colorbond roofing, so the home holds temperature better than many builds twice its size. Smaller footprint, lower running costs.
This is where the builder's depth shows. 17 floor plans across the range — this isn't one layout, take it or leave it. Configuration options on this build: On a trailer base ($134,798) or skid base ($112,999) Second bedroom — $5,000 U-shape kitchen with breakfast bar — $2,200 Walk-in wardrobe fitout — $1,800 Composting toilet (Green Loo GL90) — from $1,700 Upgraded shower (1200 × 900) — $650 Cavity doors, extra windows, security screens — all available 3 kitchen cabinetry colours
Full range: $80,999 to $161,248 across 6m–13.5m lengths, 3.4m or 4m wide, skid or trailer base. All built to the same residential standard.
Get in touch for exact pricing.
Standard inclusions: built-in oven + cooktop + rangehood, walk-in tiled shower with rain shower head, 2.6kW split system AC, hybrid floorboards, VJ wall panelling throughout (standard — not an upgrade), LED downlights, 11 power outlets inc USB charging, 2100 × 2100 glass sliding door, tongue and groove ceiling, 10-year structural warranty.
First-home buyers who want to own a proper home outright — no 30-year mortgage, no compromises on build quality, and a 10-year structural warranty to prove it.
Downsizers who've had enough of maintaining a house they don't need — everything you actually use, in a residential-grade package, at a fraction of the cost.
Tree-changers who need a towable, council-approved home they can place on their land and live in from day one — with the compliance documentation to make it happen.
Property owners adding a dwelling — granny flat, Airbnb, farm stay — who want residential-standard quality on a flexible trailer base with the option to add a second bedroom.
Licensed Agent Representation
This property is represented by THA with full licensed agent support, verified details, and professional oversight throughout your purchase journey. This sale is managed by a Licensed Real Estate Agent (#4863412), providing end-to-end support from enquiry through to settlement. Listed on behalf of the seller.
Bridget Rose
Licensed Agent & Founder
Direct agent representation
THA Verified Details
Listing checked against the seller's documents and inspected in person or on a live video call.
Vetted Sellers
Seller identity and ownership verified for your peace of mind
Professional Oversight
A licensed agent manages the sale from enquiry to settlement
Verified listing
Seller ID, ownership and key documents checked by a licensed agent
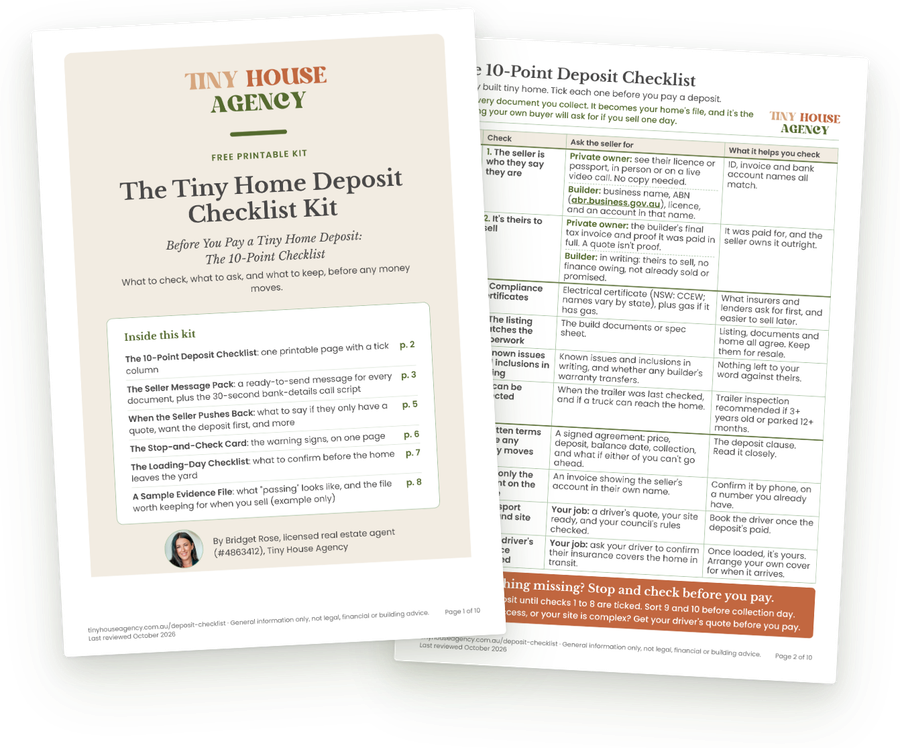
Free 10-point checklist
Comparing other tiny homes?
If you're looking at a home listed somewhere else, run through our free 10-point checklist before you pay a deposit: the seller, the home and the money. THA Verified homes like this one already have most of it taken care of.
Get the free checklist
Continue Your Journey
Explore related resources to help you make informed decisions about your tiny house journey
Didn't Find Your Perfect Match?
Many of the best tiny homes never make it to the public marketplace. As your dedicated buyer's agent, Bridget has exclusive access to off-market properties and can find exactly what you're looking for.
Licensed. Regulated. Insured. Accountable.
With our buyer's agency service, a licensed agent works for you, from first call to keys in hand.
$1,500 + GST retainer, credited back at purchase