The Coastal: 3m Wide 2 Bedroom Tiny Home on Wheels, Lift-Off Trailer & Wood Fireplace
Listing ref: THA-576

Bridget Rose
Licensed Agent
0493 560 837
info@tinyhouseagency.com.au
Listed & represented by Tiny House Agency
Property Specifications
Bedrooms
2
Bathrooms
1
Floor Area
28.2m²
Type
Tiny Home on Wheels
Dimensions
7.2 × 3 × 4.3m
Condition
Brand New
Availability
Available Now
Price/m²
$5,291/m²
Features & Inclusions
Sleeping & Storage
Kitchen & Appliances
Comfort & Living
Power & Water
Outdoor & Build
Property Description
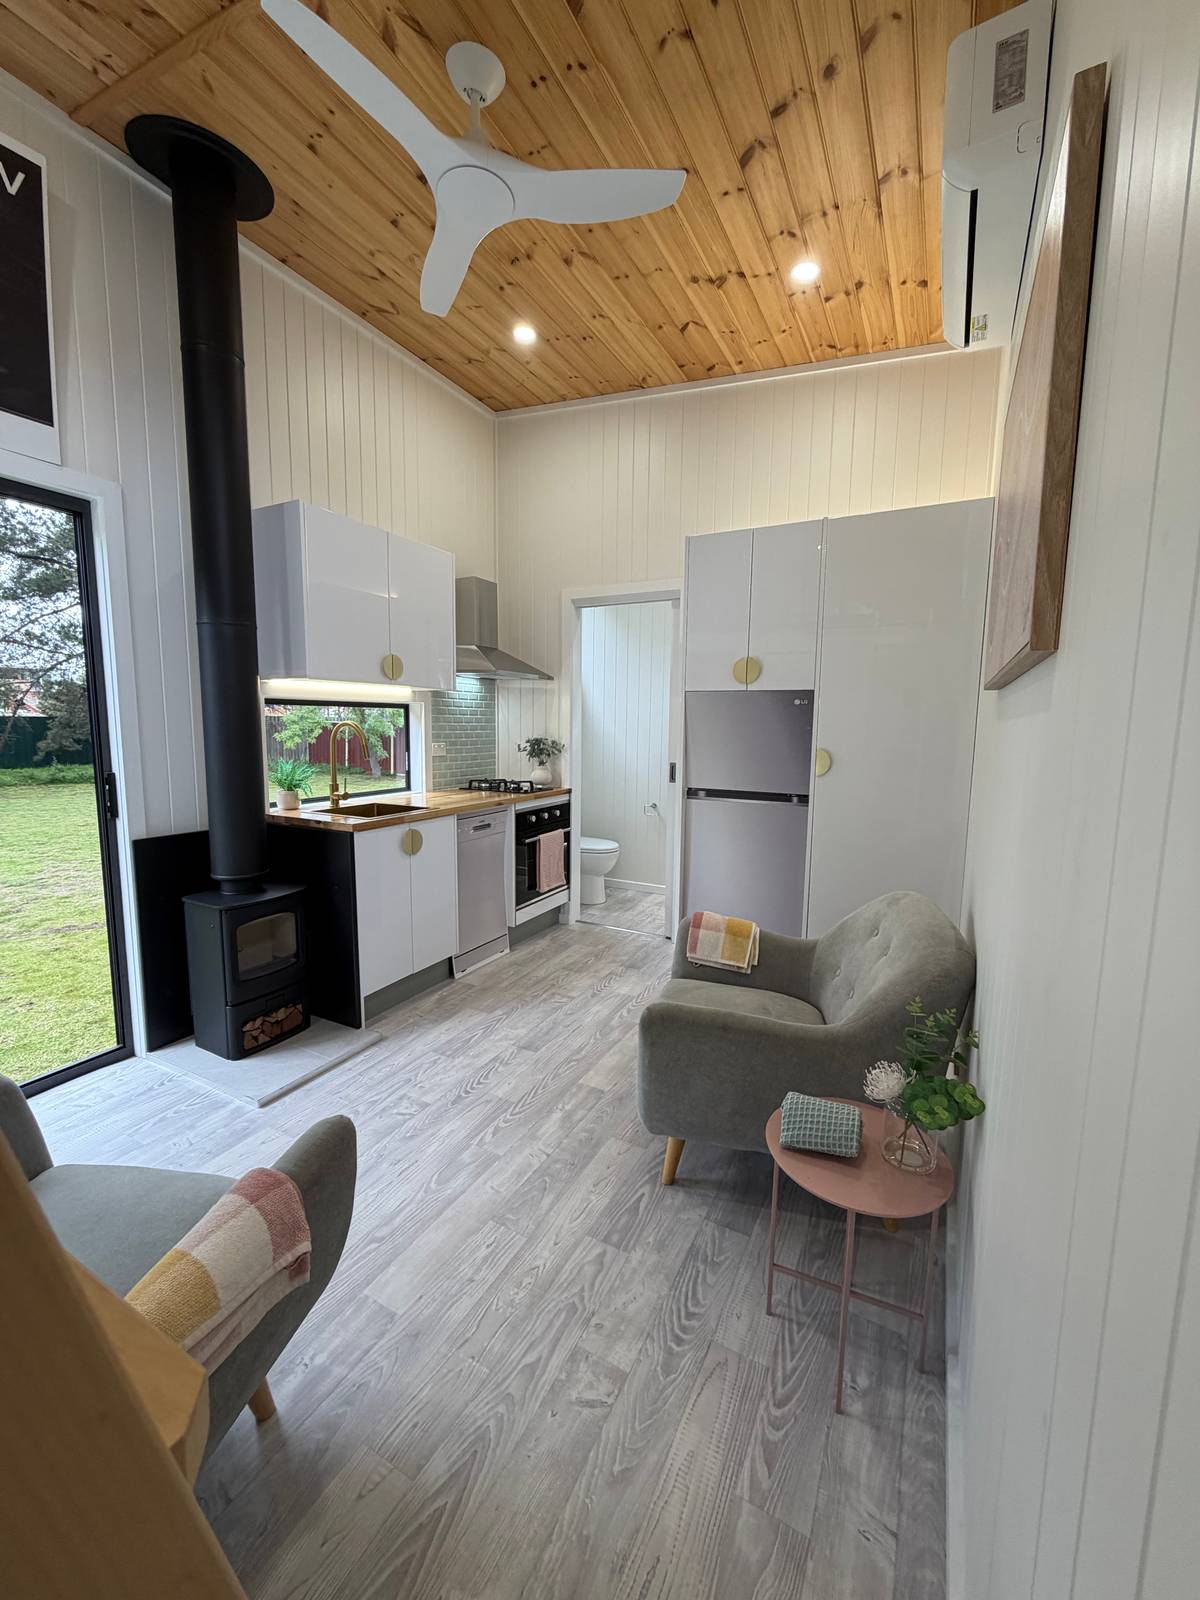
Warm pine ceilings, mood LED lighting, a real wood fireplace and brass detailing throughout — the Coastal is a tiny home that lives like an opulent sanctuary, and at 3m wide it has the floor to prove it.
It's also two homes in one. The Coastal tows on its trailer as a load, then can lift off onto a skid foundation on site to sit low and settled like a house. Leave it on wheels and stay mobile, or set it down — same home, both ways.
Brand new and never lived in, built this year in Moolap, near Geelong. A builder's own build, finished and ready now rather than made to order, carrying $15,530 of upgrades over the standard Coastal. That puts the value at $160,530 against the $149,000 asking price.
Outside, it is corrugated Colorbond in Monument with a cedar feature wall, on a galvanised steel trailer that is engineered, VIN-registered, and fitted with electric brakes and a breakaway system, over a 50-year steel frame.
Inside, it's built to feel like a warm retreat. A raked pine ceiling lifts the whole space, the Aire 3 wood fireplace anchors it, and layered lighting does the rest — recessed downlights washing the pine warm, strip lighting glowing under the kitchen and bathroom cabinetry and above the fridge space and launderette cabinets, and a halo-lit mirror in the bathroom. VJ walls and pine feature lining carry the warmth through. Brass runs as a deliberate thread — a gold sink and gooseneck tap, brass cabinet hardware, and gold tapware in the bathroom.
The kitchen has a warm, solid hardwood benchtop with room to cook on, a 600mm Bellini electric oven, gas cooktop and ducted rangehood, set against a sage subway splashback. A fitted launderette doubles as a pantry, with tap, drain and power point ready for a washing machine, plus a second power point for a microwave. The bathroom sits under a high ceiling with a herringbone-patterned shower backsplash, a toilet, a fluted timber wall-hung vanity and gold tapware.
The main bedroom is on the ground floor, so you can walk straight to bed. Above it a loft reached by a pine ladder gives you the second bedroom, and both have power points for a TV and a wall fan.
At 7.2m long and 3m wide, there is noticeably more room than a standard 2.4m build, and it stays road-tow compliant. Insulation runs R2.5HD through the walls, ceiling and loft floor with R1.2 under the floor, and a 2.6kW split system covers both ends of the year. It plugs in on a 15amp caravan lead, connects to water and runs on twin gas bottles.
Free pickup, or the seller can arrange delivery at an additional cost, quoted to your location. Inspections by appointment, or I can walk you through it on FaceTime.
Detailed Information
Lift-off trailer design. It travels on the trailer and can settle onto a skid foundation on site, so you can sit it low to the ground like a house or leave it on wheels and keep it mobile.
A raked pine tongue-and-groove ceiling that vaults the living space and makes a 3m-wide footprint feel like a proper room.
Layered, warm lighting throughout — downlights set into the pine ceiling, strip lighting under the kitchen and bathroom cabinetry and above the fridge space and launderette cabinets, and a halo-lit bathroom mirror, so after dark the whole home reads as a soft, warm retreat.
An Aire 3 wood fireplace, fitted and working, in a home this size.
A fitted launderette that doubles as a pantry, plumbed and powered for a washing machine with a second power point for a microwave.
3m wide instead of the standard 2.4m, and still road tow compliant.
A builder's own build, brand new and never lived in, finished and available now rather than made to order.
This is a builder's own build and it shows in the parts you do not see. The frame is 50 year steel, sitting on an engineered, VIN registered galvanised trailer with electric brakes and a breakaway system. Galvanised rather than painted matters over time, because a painted trailer eventually rusts from the chassis up.
The envelope is built to hold temperature. Acoustic Earthwool R2.5HD runs through the walls, the ceiling, and the floor between the loft and the bedroom below. Under the floor sits 50mm foil board rated R1.2. Over all of it is Silversark HD reflective wrap to the walls and roof with every join taped and sealed, which is the step that stops draughts and radiant heat. Those batts between the loft and the bedroom do acoustic work as well, so the two sleeping spaces are not sharing every sound.
Cladding is corrugated Colorbond in Monument. The floor substrate is 20mm honeycomb poly, light but strong, resistant to moisture and adding another layer of insulation underfoot. A 2.6kW split system handles heating and cooling, so the insulation work turns into a home that is easy to keep comfortable rather than one that fights you.
It comes with a 12 month limited warranty from delivery covering the builder's materials and workmanship. Appliances and running gear carry their own manufacturer warranties.
Delivered as a finished home. Every fixed item is included, along with the pine loft ladder.
KITCHEN 600mm Bellini electric oven, gas cooktop and ducted rangehood Solid hardwood benchtop Gold sink and gooseneck tap, brass cabinet hardware Sage subway splashback Under-cabinet LED strip lighting, plus lighting above the fridge space Window over the sink
BATHROOM Herringbone-patterned shower Toilet and fluted timber wall hung vanity Halo-lit round LED mirror and gold tapware Under-cabinet LED strip lighting Ducted exhaust fan, under a high ceiling
LIVING Aire 3 wood fireplace 2.6kW split system heating and cooling Smart ceiling fan, voice controlled through Alexa or Google Raked pine tongue-and-groove ceiling Feature LED lighting throughout — recessed ceiling downlights VJ walls and pine feature lining boards Vinyl flooring throughout and cavity sliding doors
BEDROOMS AND STORAGE Ground floor main bedroom, with a loft above reached by a pine ladder Power points for a TV and a wall fan in both Fitted launderette that doubles as a pantry, with tap, drain and power point for a washing machine, plus a second power point for a microwave, and LED strip lighting above the cabinets
SERVICES 15amp caravan lead plug in, water connection and twin gas bottle holders Vulcan DuoMax instant gas hot water Outdoor power point
WHAT YOU BRING Fridge, washing machine and dishwasher are not included. The launderette is plumbed and powered, ready for a washing machine to be fitted. The outdoor shower is roughed in, with capped pipes at the rear ready to fit off if you want one. The coaxial TV cable is run in. Furnishings are staged and not included.
Free pickup from Moolap, just outside Geelong.
The seller can arrange delivery at an additional cost, quoted to your location and the access at your end.
On site you have two ways to set it up. Left on the trailer it stays mobile and ready to move again. Lowered onto its skid foundation it sits closer to the ground and lives like a permanent home. The connections are the same either way: a 15amp caravan lead for power, a water connection, and twin gas bottles.
It measures 7.2m long, 3m wide and 4.3m high, so it is worth checking gate widths, overhead clearance and the ground at your end before delivery day.
Inspections are by appointment. If you are interstate or a distance away, I can walk you through the whole home on FaceTime first.
A raked pine ceiling and layered LED lighting make the living area feel like a warm retreat, with real height overhead. The main bedroom is on the ground floor, with a loft above reached by a pine ladder. A 2.6kW split system handles heating and cooling, and the Aire 3 wood fireplace covers winter. A smart ceiling fan is voice controlled through Alexa or Google. Ceilings are high in the living area and the bathroom, and feature LED lighting runs through the home. Power points for a TV and a wall fan are fitted in both bedrooms. The fitted launderette doubles as a pantry, with a second power point for a microwave.
Acoustic Earthwool R2.5HD insulation runs through the walls, the ceiling and the floor between the loft and the bedroom below, with 50mm foil board rated R1.2 under the floor. Silversark HD reflective wrap covers the walls and roof, with every join taped and sealed, which stops draughts and radiant heat. The 20mm honeycomb poly floor substrate adds further insulation and moisture resistance. A 2.6kW split system and a wood fireplace keep the home easy to hold at temperature year-round. Hot water is instant gas.
Licensed Agent Representation
This property is represented by THA with full licensed agent support, verified details, and professional oversight throughout your purchase journey. This sale is managed by a Licensed Real Estate Agent (#4863412), providing end-to-end support from enquiry through to settlement. Listed on behalf of the seller.
Bridget Rose
Licensed Agent & Founder
Direct agent representation
THA Verified Details
Listing checked against the seller's documents and inspected in person or on a live video call.
Vetted Sellers
Seller identity and ownership verified for your peace of mind
Professional Oversight
A licensed agent manages the sale from enquiry to settlement
Verified listing
Seller ID, ownership and key documents checked by a licensed agent
Free 10-point checklist
Comparing other tiny homes?
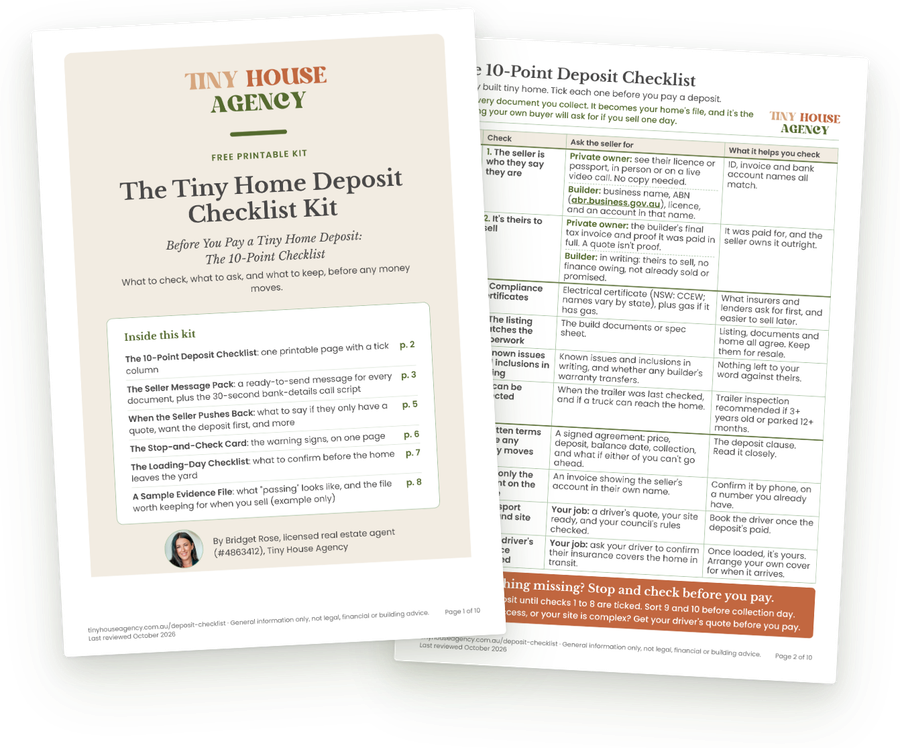
If you're looking at a home listed somewhere else, run through our free 10-point checklist before you pay a deposit: the seller, the home and the money. THA Verified homes like this one already have most of it taken care of.
Get the free checklist
Continue Your Journey
Explore related resources to help you make informed decisions about your tiny house journey
Didn't Find Your Perfect Match?
Many of the best tiny homes never make it to the public marketplace. As your dedicated buyer's agent, Bridget has exclusive access to off-market properties and can find exactly what you're looking for.
Licensed. Regulated. Insured. Accountable.
With our buyer's agency service, a licensed agent works for you, from first call to keys in hand.
$1,500 + GST retainer, credited back at purchase