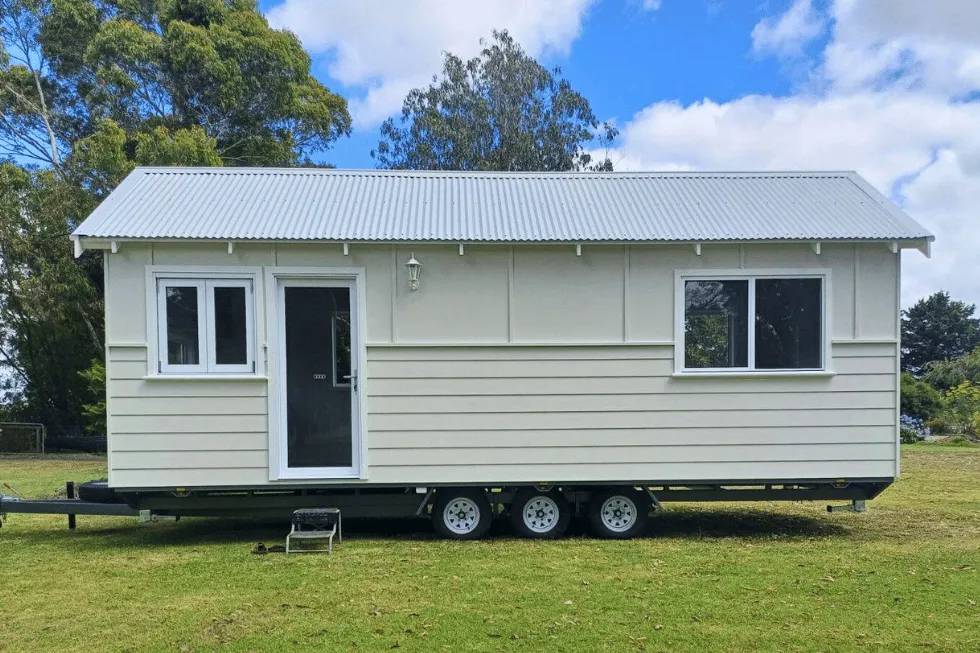
Victorian 3m × 8m Tiny Home on Wheels — Hardwood Interiors
Listing ref: THA-520
Can't find a time? Call 0493 560 837, I take calls evenings and weekends too.

Bridget Rose
Licensed Agent
0493 560 837
info@tinyhouseagency.com.au
Listed & represented by Tiny House Agency
Property Specifications
Bedrooms
1
Bathrooms
1
Floor Area
24.0m²
Type
Tiny Home On Wheels
Dimensions
8 × 3 × 3.4m
Condition
Brand New
Availability
Made to Order
Price/m²
$5,829/m²
Features & Inclusions
Sleeping & Storage
Kitchen & Appliances
Comfort & Living
Power & Water
Outdoor & Build
Property Description
This is a tiny home that looks like it belongs somewhere between a country homestead and a heritage cottage — except it rolls. Step inside, and the character continues. Hardwood finishes run throughout the home, bringing warmth and texture that feels more like a small country cottage than a typical tiny house.
At 3 metres wide, the layout feels noticeably more generous than most homes on wheels, giving the living space room to breathe while still maintaining a compact footprint.
One of the most practical features is the true ground-floor bedroom positioned at the rear of the home. With built-in robes and large windows bringing in natural light, it offers the comfort of single-level living without ladders or loft sleeping — a rare and highly sought-after feature in tiny homes.
The bathroom and laundry (with washing machine space) sit centrally within the home, creating a practical layout that keeps everyday living easy and accessible. Included in the price is a flushable toilet which will be installed prior to delivery, and the option for the future owner to upgrade to a compost toilet of their choice, only paying the cost of the toilet itself. The builder has left the toilet uninstalled as per the images and video to allow for this flexibility.
At the front of the home, the kitchen and living space open up into a welcoming area filled with natural light. It’s the kind of space where mornings begin slowly with coffee by the window, and evenings wind down in a home that feels calm, warm and thoughtfully designed. The kitchen includes a Chef electric cooktop and Bellini rangehood, blending reliable appliances with the home’s classic aesthetic.
Insulation throughout the build helps maintain comfort across the seasons, making the home suitable for year-round living.
Importantly, the home is brand new and available directly from the licensed builder, giving buyers the reassurance of a professionally constructed build without the long wait times of commissioning a custom tiny home.
The result is a home that balances charm, practicality and comfort — offering the character of a small cottage in a thoughtfully designed tiny footprint.
Images may show optional upgrades and styling. The listed price is for the base specification — contact us to confirm inclusions.
Detailed Information
The Victorian sits on a steel tri-axle trailer rated to 4.5 tonnes with electrical brakes on all three axles and a breakaway safety system. At 8 metres long and 3 metres wide, transport is straightforward.
The home is currently located in Moe, Gippsland, VIC and is available for inspection by arrangement. For interstate or remote buyers, virtual FaceTime inspections are available — Bridget will walk you through the home in detail so you can make an informed decision from anywhere in Australia. Delivery logistics and costs can be discussed based on your specific location and site requirements.
The Victorian has been built by a specialist tiny home builder in Gippsland, Victoria — a qualified carpenter who brings general construction experience to every detail of the build. The framing is 90mm × 35mm pine throughout, sitting on a steel tri-axle trailer rated to 4.5 tonnes with nine-leaf-spring suspension and electrical brakes on all three axles plus a breakaway safety system.
On the outside, weatherboard cladding and a Colorbond roof with a 33-degree pitch give it a profile that looks more cottage than caravan. Insulation is R2.7 in the roof and walls, with R2.5 in the floor — solid coverage for year-round comfort. The interior is finished in Wormy Chestnut hardwood floors, VJ board walls, and Victorian hardwood rafters with Weathertex ceiling lining.
Walk in through the front entry and you're in the kitchen and living area — 3.25 metres of open-plan space with windows on two sides and a bifold kitchen window that folds open to connect inside and out. The kitchen runs along one wall with a Chef 2-burner LPG cooktop, electric oven, Bellini rangehood, and soft-close cabinetry. There's a fridge recess ready for your own fridge and a coaxial TV connection for the living space.
Move through to the combined bathroom and laundry in the middle — under-bench space for a washing machine and above-bathroom storage accessible from the bedroom side. At the rear, the bedroom stretches 2.79 metres deep with two large windows and dual floor-to-ceiling robes. A Fujitsu 2.5kW split system keeps the whole home comfortable year-round.
At 8 metres by 3 metres, The Victorian has a naturally compact footprint — which means lower energy consumption across the board. The Fujitsu 2.5kW split system is right-sized for the space, delivering efficient heating and cooling without oversized energy bills.
Insulation plays a big role here — R2.7 in the roof and walls, R2.5 in the floor. That level of coverage keeps the home comfortable through Gippsland winters and Australian summers without relying heavily on climate control. The Thermann 16L gas hot water system runs on LPG, and the 2-burner cooktop is gas as well — keeping your electrical baseline low and your running costs manageable. Optional upgrades are available through the builder for buyers looking to add further sustainability features, such as solar.
At $135,000 including GST, The Victorian comes in at $15,000 under the current new-build price of $150,000 — a brand new, move-in ready tiny home with no build wait and no construction uncertainty. Standout features include the Wormy Chestnut hardwood floors, exposed Victorian hardwood rafters, bifold kitchen window, and dual floor-to-ceiling robes.
Included in the sale: stove, oven, and a flushable toilet. This is a builder partnership listing, which means optional upgrades are available directly through the builder if you'd like to customise before delivery — whether that's additional sustainability features, upgraded fixtures, or other modifications to suit your setup.
First home buyers looking for a quality entry point into home ownership without a mortgage that takes decades to pay off — The Victorian delivers a complete, move-in-ready home at a fraction of traditional housing costs.
Couples or singles entering tiny living who want the character and warmth of a heritage-style build without the years of renovation — everything is done, nothing needs finishing. Downsizers ready to simplify without sacrificing comfort — a proper ground-floor bedroom, full kitchen, and split-system climate control mean you're not giving up the essentials.
Property owners adding a secondary dwelling for guest accommodation, rental income, or Airbnb — a turnkey tiny home that arrives ready to earn from day one.
Licensed Agent Representation
This property is represented by THA with full licensed agent support, verified details, and professional oversight throughout your purchase journey. This sale is managed by a Licensed Real Estate Agent (#4863412), providing end-to-end support from enquiry through to settlement. Listed on behalf of the seller.
Bridget Rose
Licensed Agent & Founder
Direct agent representation
THA Verified Details
Listing checked against the seller's documents and inspected in person or on a live video call.
Vetted Sellers
Seller identity and ownership verified for your peace of mind
Professional Oversight
A licensed agent manages the sale from enquiry to settlement
Verified listing
Seller ID, ownership and key documents checked by a licensed agent
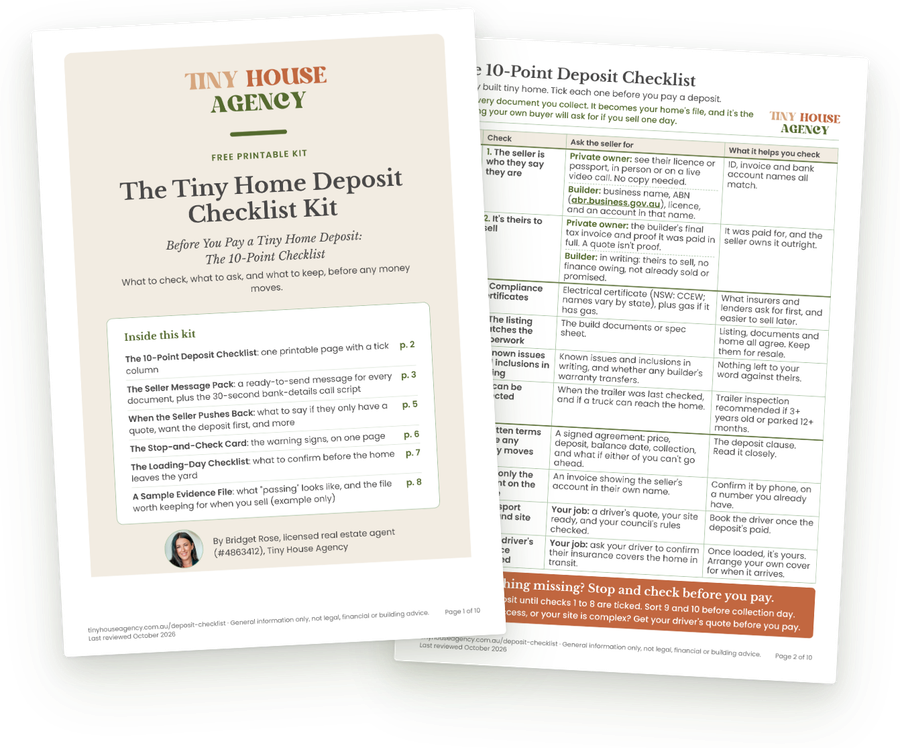
Free 10-point checklist
Comparing other tiny homes?
If you're looking at a home listed somewhere else, run through our free 10-point checklist before you pay a deposit: the seller, the home and the money. THA Verified homes like this one already have most of it taken care of.
Get the free checklist
Continue Your Journey
Explore related resources to help you make informed decisions about your tiny house journey
Didn't Find Your Perfect Match?
Many of the best tiny homes never make it to the public marketplace. As your dedicated buyer's agent, Bridget has exclusive access to off-market properties and can find exactly what you're looking for.
Licensed. Regulated. Insured. Accountable.
With our buyer's agency service, a licensed agent works for you, from first call to keys in hand.
$1,500 + GST retainer, credited back at purchase