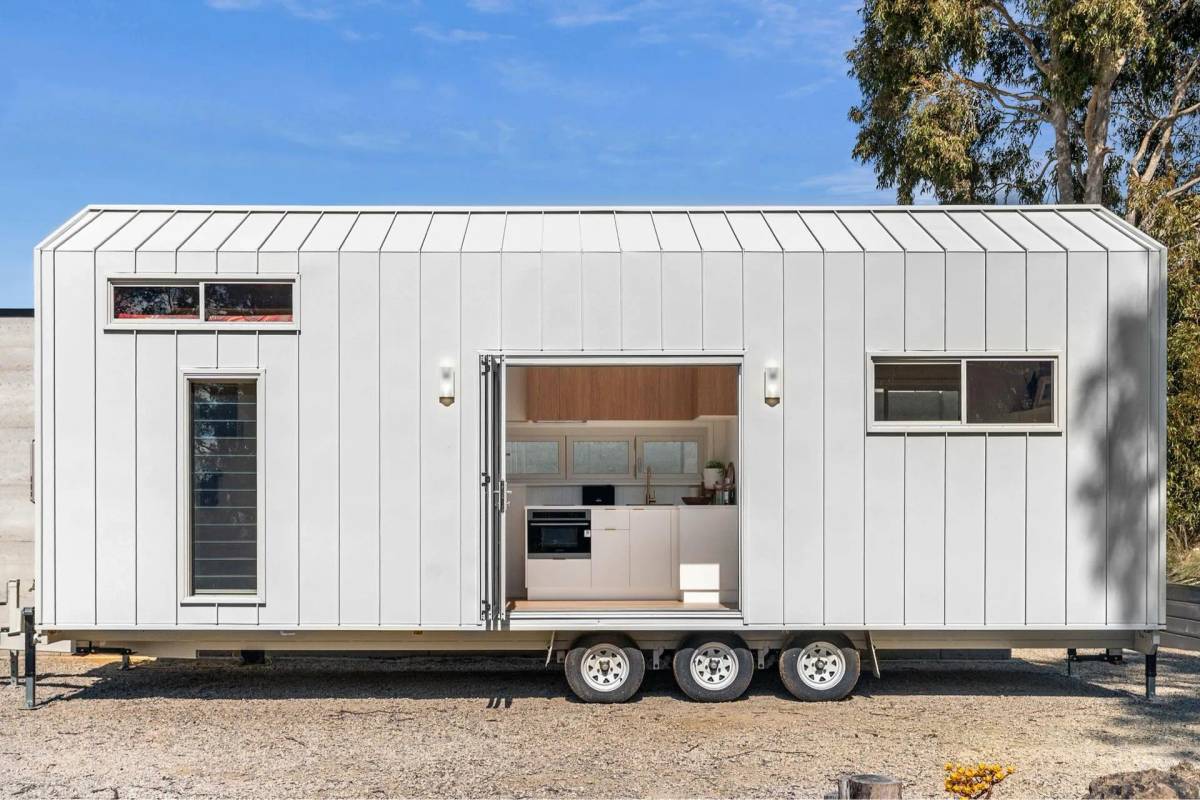
Nordic Luxury: 9m 2 Bed Tiny Home - Ground Floor Master Bedroom
Listing ref: THA-546

Bridget Rose
Licensed Agent
+61 493 560 837
info@tinyhouseagency.com.au
Listed & represented by Tiny House Agency
Property Specifications
Bedrooms
2
Bathrooms
1
Floor Area
29.0m²
Type
Tiny Home On Wheels
Dimensions
9 × 2.5 × 4.3m
Condition
Brand New
Availability
Made to Order
Price/m²
$5,414/m²
Features & Inclusions
Sleeping & Storage
Kitchen & Appliances
Comfort & Living
Power & Water
Outdoor & Build
Property Description
Designed for those who refuse to compromise, this Nordic-inspired tiny home delivers boutique hotel sophistication with full-sized residential comfort. Lime-washed Baltic pine ceilings soaring to 4.3m, brushed gold fixtures throughout, and a ground-floor queen bedroom that eliminates daily loft climbing. Available now. Wake up on ground level in your spacious master retreat—queen bed capacity with custom cabinetry surrounding you on three sides, integrated reading lamps, and luxe wall panelling creating a genuine sanctuary. Step directly into your oversized 2m x 2m bathroom rivalling townhouse proportions—backlit mirror, glass-screened shower, and premium brushed gold tapware deliver hotel-suite indulgence every morning. Two ceiling fans and reverse-cycle heating and cooling ensure year-round comfort. Upstairs, the loft provides double-bed flexibility as a second bedroom for guests or a dedicated office space. The engineered transforming staircase system showcases intelligent design—collapse the stairs to reveal an integrated dining table when entertaining, then tuck everything away when not needed. The space adapts to your life. Premium Westinghouse appliances throughout the kitchen with bi-fold doors opening to seamless indoor-outdoor entertaining and outdoor welcome lighting, adding resort-style touches. Built by THIA-member, Victorian Building Authority registered trades with 30 years full-scale residential construction—featured in Realestate.com.au, GT Magazine, and Surf Coast Times. Proven residential expertise applied to compact living. Standing seam Surfmist cladding with concealed fixings showcases architectural precision. Heavy-duty tri-axle trailer construction ensures secure transport. Comprehensive electrical, plumbing, and engineering certifications enable confident remote purchase. Professional Australia-wide delivery available. Contact for inspection
Images may show optional upgrades and styling. The listed price is for the base specification — contact us to confirm inclusions.
Detailed Information
Available for immediate collection from Bells Beach, Victoria—no 12-week build queue, move in within weeks not months. Road-registerable on heavy-duty tri-axle trailer with electric brakes and breakaway system—ready for professional transport anywhere in Australia. Current weight 4.3 tonnes on 4.5-tonne rated trailer. Professional delivery coordination available Australia-wide through experienced transporters. Eight adjustable stabilising legs included for secure, level placement. For grid-connected sites: standard electrical, water, and septic or sewer connection. For off-grid locations: solar upgrade available ($20-30k), connect gas bottles for hot water and cooking, add water tanks for self-sufficiency. Composting or incinerating toilet upgrade (~$7k) eliminates black water requirements. All compliance documentation provided: electrical, plumbing, and engineering certifications—complete transparency for confident remote purchase. Licensed THA agent for end-to-end purchase support.
Professionally built by THIA-member, Victorian Building Authority registered trades with 30 years full-scale residential construction experience. Robust blue steel frame construction on heavy-duty Titan tri-axle trailer rated to 4.5 tonnes with current weight of 4.3 tonnes—ensuring secure road-legal transport Australia-wide. Electric brake system, breakaway system, and eight stabilising legs included. Standing seam Surfmist Colorbond cladding with concealed fixings. Lime-washed hardwood gables add Nordic character. Comprehensive insulation includes R2.5 Earthwool wall batts, R2.5 floor insulation, R3.5 ceiling batts, plus 20mm honeycomb thermal break—minimising heat transfer for year-round comfort and reduced energy costs. Low-E glazed Surfmist aluminium windows maximise natural light and improve thermal performance. Lime-washed Baltic pine ceilings create warmth and visual height. Custom cabinetry built to residential standards. Road registration available. All compliance certificates provided.
Open-plan living with 4.3m ceiling height creates unexpected spaciousness. Bi-fold doors open completely for seamless indoor-outdoor entertaining. Galley kitchen with custom white cabinetry and premium Westinghouse appliances: two-zone induction cooktop, 44-litre combination microwave-oven-grill, and integrated rangehood. Dimmable LED strip lighting throughout. The ground-floor master bedroom accommodates queen bed with custom Baltic pine cabinetry on three sides—substantial built-in storage. Integrated reading lamps and luxe quilted wall panelling add boutique hotel sophistication. Ceiling fan ensures optimal circulation. The adjoining 2m x 2m bathroom features glass-screened shower, backlit circular mirror, custom vanity with soft-close drawers, and brushed gold tapware throughout. Second ceiling fan in living area. Reverse-cycle Braemar heating and cooling maintain year-round comfort. Upstairs, the loft accommodates double-bed sizing as second bedroom or dedicated office.
Premium insulation package minimises energy demands: R2.5 walls and floor with R3.5 ceiling batts plus 20mm honeycomb thermal break significantly reduce heating and cooling requirements—lowering ongoing energy costs. Rinnai gas instantaneous hot water system (20 litres per minute) eliminates electricity consumption for hot water—connect standard 45kg gas bottles for efficient, on-demand heating. Gas connection is also ready for outdoor BBQ. Low-E glazed windows reduce heat transfer while maximising natural light—less reliance on artificial lighting. LED lighting throughout consumes minimal power. An efficient Westinghouse induction cooktop uses less energy than traditional alternatives. Laundry provisions with taps pre-installed allow water-efficient appliance connection. Standard flush toilet with composting or incinerating upgrade available (~$7k) for off-grid capability. Off-grid upgrade options available.
Lime-washed Baltic pine ceilings add natural warmth, brushed gold fixtures create cohesive luxury throughout (door handles, tapware, shower fittings), and custom white cabinetry with soft-close mechanisms delivers a residential-quality feel. The engineered transforming staircase system exemplifies intelligent design—collapse the stairs to reveal an integrated pop-up dining table when hosting friends, then fold everything away to maximise floor space. Strategic under-stair storage provides dedicated space for laundry appliances (taps pre-installed) or pantry shelving. The loft provides genuine flexibility: double-bed capacity functioning as second bedroom or dedicated home office. Quilted feature wall panelling in master bedroom creates textural interest. Outdoor welcome lighting creates inviting arrival. Bi-fold window-doors create expansive opening for entertaining. Two ceiling fans are strategically placed. Dimmable LED strip lighting allows ambience control. Custom orders available.
Rental investors seeking turnkey Airbnb properties commanding premium rates—sophisticated Nordic styling justifies $250-350+ nightly pricing. Ground-floor queen bedroom appeals to mature travellers, while second loft accommodates families. Bells Beach proximity adds prestige. Downsizers wanting residential-quality living—ground-floor master bedroom eliminates daily loft climbing. Oversized 2m x 2m bathroom rivals standard homes. Full kitchen functionality means no compromise. Remote professionals requiring dedicated workspace—loft functions as genuine home office with natural light and separation from living areas. First home buyers entering property markets with quality construction at accessible investment level—proven 30-year residential building expertise ensures lasting value. Design-conscious buyers recognising exceptional craftsmanship—featured in Realestate.com.au, GT Magazine, and Surf Coast Times.
Licensed Agent Representation
This property is represented by THA with full licensed agent support, verified details, and professional oversight throughout your purchase journey. This sale is managed by a Licensed Real Estate Agent (#4863412), providing secure end-to-end support from enquiry through to settlement.
Bridget Rose
Licensed Agent & Founder
Direct agent representation
THA Verified Details
Property details inspected and verified by licensed agents
Vetted Sellers
Seller identity and ownership verified for your peace of mind
Professional Oversight
Licensed agent support throughout your purchase process
Buyer Protection
Comprehensive buyer protection and post-sale support

Continue Your Journey
Explore related resources to help you make informed decisions about your tiny house journey
Didn't Find Your Perfect Match?
Many of the best tiny homes never make it to the public marketplace. As your dedicated buyer's agent, Bridget has exclusive access to off-market properties and can find exactly what you're looking for.
Licensed. Regulated. Insured. Accountable.
Every THA purchase is protected by a licensed real estate agent, from first call to keys in hand.
$1,500 + GST cost-neutral retainer that comes off your purchase price