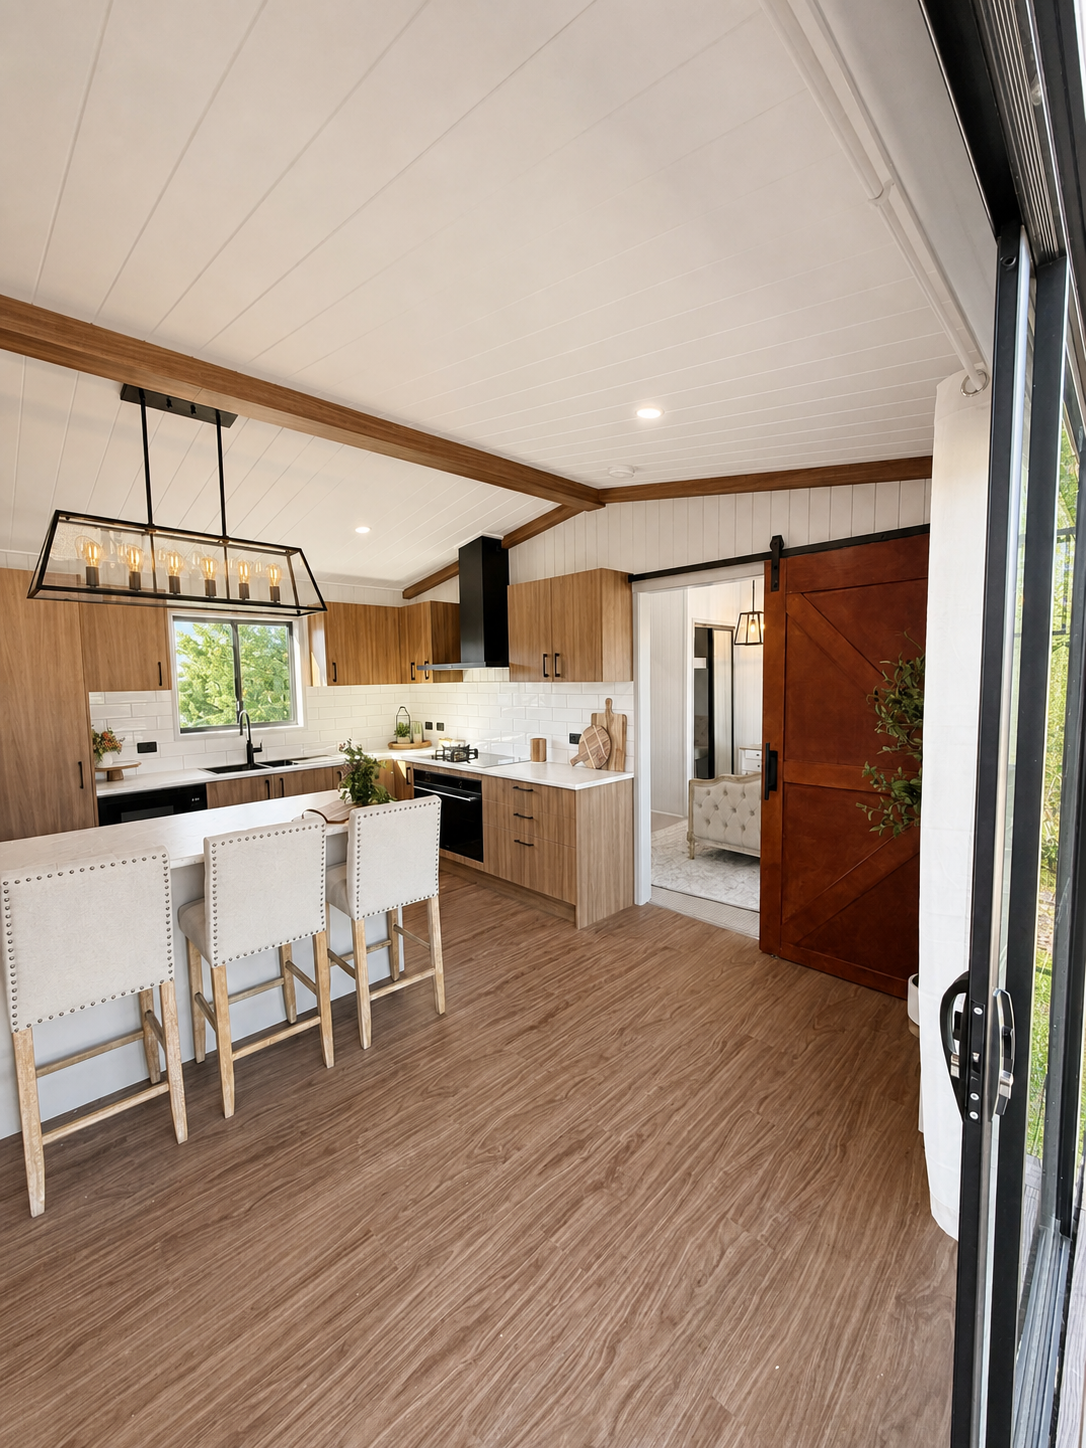
The Farm House: 3-Bed Family Home, a Rare 5m Wide at 75m²
Listing ref: THA-569

Bridget Rose
Licensed Agent
+61 493 560 837
info@tinyhouseagency.com.au
Listed & represented by Tiny House Agency
Property Specifications
Bedrooms
3
Bathrooms
2
Floor Area
75.0m²
Type
Modular Home On Foundation
Dimensions
15 × 5m
Condition
Custom Build
Availability
Made to Order
Price/m²
$2,932/m²
Features & Inclusions
Sleeping & Storage
Kitchen & Appliances
Comfort & Living
Power & Water
Outdoor & Build
Also Worth Knowing
Property Description
Most 1-piece modular homes ask you to compromise on space. This one is a genuine 5 metres wide and 15 metres long, 75 square metres of full family living that happens to arrive on the back of a truck.
Built by one of Australia's largest tiny home builders, it carries a full NCC Class 1A residential classification, the same building code as a permanent house, backed by a complete council-ready documentation pack. That means three bedrooms, two full bathrooms, a proper built-in laundry, and an L-shaped kitchen with room to actually cook, all under high raked ceilings that keep the whole home feeling open.
The display home shows what is possible inside. Timber and stone feature walls, an electric fireplace and feature pendant lighting give the living space a considered, permanent feel rather than a temporary one. Waterproof hybrid floors run through the living areas and bedrooms, VJ panelling lines the walls and ceilings, and the home is insulated to a 7-star energy rating, so it stays comfortable year-round without oversized power bills.
The primary bedroom has its own ensuite, with built-in robes in all three bedrooms and a dedicated laundry zone. It is a home you could settle into permanently or run as a spacious, high-end rental.
Every build is engineered to your local council's requirements, not a generic template, and backed by a council approval deposit refund guarantee. Beyond the build price, budget around $60,000 for council approvals, site preparation and service connections; through Tiny House Agency we connect you with specialists who handle it end to end.
Built to order, roughly 12 weeks from deposit. Colours, layout and finishes are yours to choose. Remote inspections and Australia-wide delivery available.
Detailed Information
A genuine 5 metres wide and 75m² of floor space, a true family footprint in a transportable home. Full NCC Class 1A residential classification, the same building code as a permanent house. Council-ready from day one with a complete Form 15, 12, 18A and 43 documentation pack. 10-year structural warranty, where most tiny home builders offer one to two years. Council approval deposit refund guarantee: if your build does not get council approval, your deposit is refunded (less admin fee). 7-star energy efficiency rating, rare in this category. Dual bathrooms plus a full built-in laundry, rare in a transportable home. As featured on 7News, Dream Homes Revealed and Life.
Built by one of Australia's largest tiny home builders on a galvanised steel skid base with a 100 percent steel frame, this home is engineered to last and to travel. The structure is wrapped in vapour-seal sarking and finished with Colorbond roofing and guttering over your choice of Weathertex or Colorbond cladding, so the exterior handles Australian weather with almost no upkeep. Walls and ceilings are insulated with Rhinobatt R2.7HD batts and lined with VJ panelling, with additional Rhinocell R3.6 insulation in the ceiling. That is how the home earns its 7-star energy rating and stays comfortable through summer and winter alike. Every build is engineered specifically to your local council's requirements rather than a generic plan, and the full NCC Class 1A classification means it meets the same standard as a permanent house. All plumbing, electrical and waterproofing is completed by QBCC-certified trades, and every home is handed over with a complete certification pack.
Delivered as a finished home. You arrange your own hot water system connection and bring a fridge and washing machine; everything else is built in. Kitchen and Living: L-shaped kitchen with laminate benchtops, stainless steel sink with pull-out mixer, 600mm electric oven, cooktop and externally vented rangehood, built-in microwave space, designer ceiling fan and reverse-cycle split-system air conditioning. Bathrooms: Two bathrooms including an ensuite, each with a walk-in tiled shower and rain shower head, vanity, LED mirrored shaving cabinet and a new porcelain flush toilet. Laundry and Storage: Dedicated built-in laundry with washing machine space and overhead cabinetry, built-in robes in all three bedrooms, and a linen cupboard. Comfort and Electrical: Waterproof hybrid flooring, VJ-lined walls and ceilings, LED downlights throughout, hardwired smoke alarms, USB power points and external weatherproof power.
This one's made to order, so the finishes are chosen at the design stage. The display home shows the popular upgrades: timber and stone feature walls, an electric fireplace, feature pendant lighting, black tapware and a 90cm gas and induction cooktop. A Green Loo composting toilet, U-shape kitchen and a second split system are also available, with cyclone-rated engineering for northern and coastal sites. Happy to price anything specific on a call.
This home is built on a galvanised steel skid base and installed as a permanent dwelling on your land. Beyond the build price, budget for council approvals, site preparation (stumping, footings, engineering) and connection of services (plumbing, electrical and gas). The typical ballpark for council, site prep and full installation is approximately $60,000, depending on your location and site conditions. Through Tiny House Agency we connect you with experienced specialists who handle the full process end to end. At 5 metres wide this home travels as an oversize load requiring professional transport, permits and pilot vehicles, quoted separately based on distance. Within most of Queensland the builder can project manage installation at an additional cost; for interstate buyers, a complete documentation and compliance roadmap is provided so your local builder can manage it on the ground. Remote FaceTime inspections and Australia-wide delivery are available. Inspections by appointment. Images may show optional upgrades and styling. The listed price is for the base specification. Contact us to confirm inclusions.
Licensed Agent Representation
This property is represented by THA with full licensed agent support, verified details, and professional oversight throughout your purchase journey. This sale is managed by a Licensed Real Estate Agent (#4863412), providing secure end-to-end support from enquiry through to settlement.
Bridget Rose
Licensed Agent & Founder
Direct agent representation
THA Verified Details
Property details inspected and verified by licensed agents
Vetted Sellers
Seller identity and ownership verified for your peace of mind
Professional Oversight
Licensed agent support throughout your purchase process
Buyer Protection
Comprehensive buyer protection and post-sale support

Continue Your Journey
Explore related resources to help you make informed decisions about your tiny house journey
Didn't Find Your Perfect Match?
Many of the best tiny homes never make it to the public marketplace. As your dedicated buyer's agent, Bridget has exclusive access to off-market properties and can find exactly what you're looking for.
Licensed. Regulated. Insured. Accountable.
Every THA purchase is protected by a licensed real estate agent, from first call to keys in hand.
$1,500 + GST cost-neutral retainer that comes off your purchase price