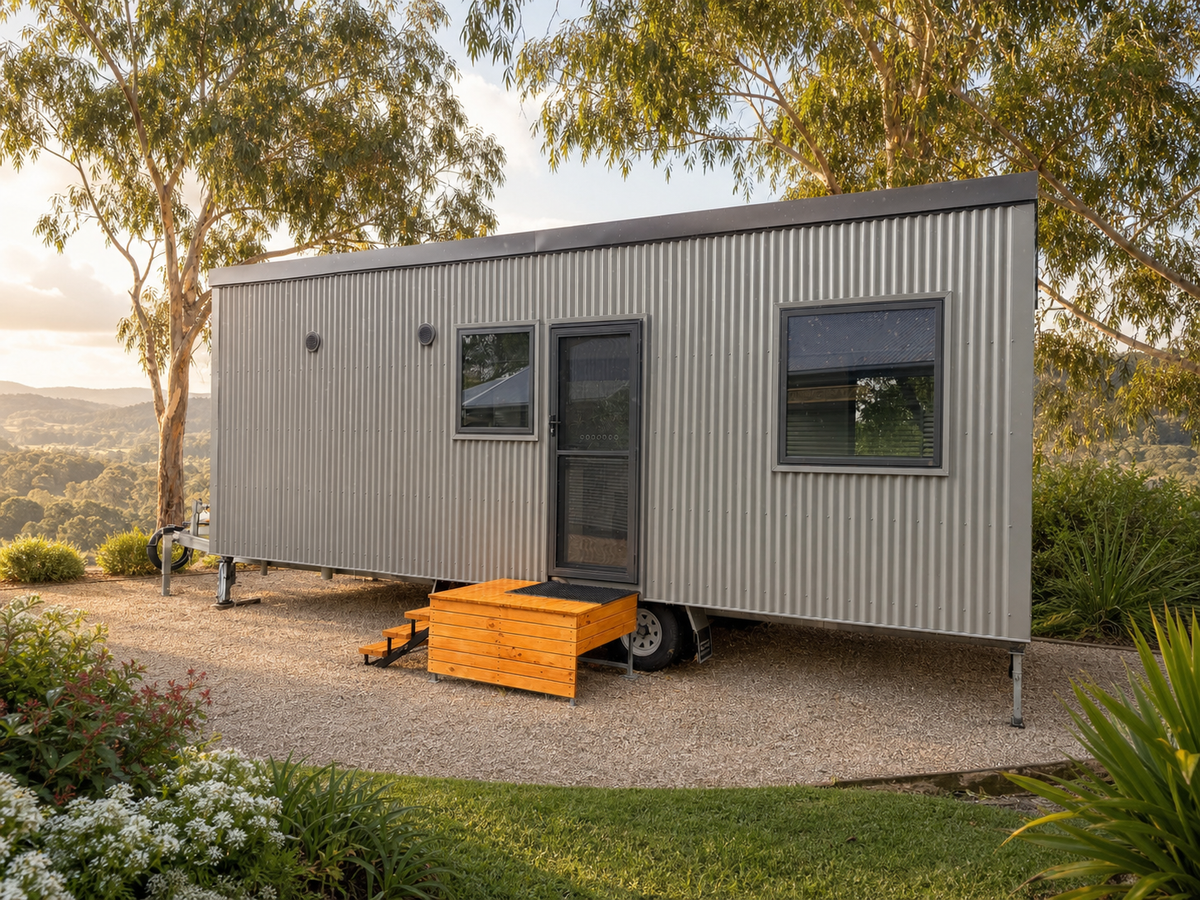
The Flagship Build — 8m Single-Level Tiny Home on Wheels, Built by a 45-Year Master Carpenter
Listing ref: THA-561

Bridget Rose
Licensed Agent
+61 493 560 837
info@tinyhouseagency.com.au
Listed & represented by Tiny House Agency
Property Specifications
Bedrooms
1
Bathrooms
1
Floor Area
19.0m²
Type
Tiny Home On Wheels
Dimensions
8 × 2.5 × 3.7m
Condition
Brand New
Availability
Available Now
Price/m²
$6,000/m²
Features & Inclusions
Sleeping & Storage
Kitchen & Appliances
Comfort & Living
Power & Water
Outdoor & Build
Also Worth Knowing
Property Description
After forty-five years as a carpenter and joiner, one builder set out to make a single tiny home to his own standard, and this is it. More than 540 hours went into it, and you can read that care in every join, every cabinet and every clean line.
It is a true single-level home: a ground-floor queen bedroom, no loft and no ladder to climb. For downsizers, for anyone who wants easy-access living without stairs, or for buyers planning to settle in long term, it is rare in a market built almost entirely around lofts. At 8m long and a full 2.5m wide, the open-plan living, kitchen and bathroom feel roomy, not tight.
What truly sets it apart is something almost no tiny home offers: double glazing on every window and on the entry door. Paired with fully insulated walls, floor and an insulated Colorbond roof, it holds its temperature through genuine extremes, warm on a cold winter night and cool through summer heat, with lower running costs and a quiet, draught-free calm. A Mitsubishi Electric split system makes year-round comfort effortless.
Outside, dark Colorbond cladding and a clean skillion roofline give it a quietly handsome, low-maintenance face, all on a registered custom trailer with its own VIN, ready to travel. Inside is where the craftsmanship shows: crisp VJ panelling, custom cabinetry floor to ceiling, and clever storage worked into every corner, under and above the bed and along the kitchen. The kitchen is one you will actually want to cook in, with a Domain 60cm under-bench oven, Domain gas cooktop and rangehood, and real bench space. Roller blinds come fitted to every window as standard - furnished or not, and rarely included on a new build.
Pricing is simple: $114,000 unfurnished, or $121,000 fully furnished. The furnished option adds $7,000 and includes a Hisense 179L fridge, Panasonic 32L microwave, Whirlpool 8kg washing machine, a 950 x 550mm wall-mounted swivel TV, and a queen bed and mattress, so you can move in from the hour it is delivered. On grid, with a Rheem instant gas hot water system, plug-and-play power and water, and both electrical and plumbing compliance certificates in hand. Inspections by appointment, with Australia-wide delivery on request.
Detailed Information
Hand-built by a master carpenter and joiner with 45 years on the tools, with more than 540 hours in this one home. The build quality you usually only see when someone builds it for themselves.
True single level: ground-floor queen, no loft, no ladder. Ideal for easy-access living, downsizers, and anyone planning to stay put long term.
Double-glazed windows and entry door throughout, almost unheard of in a tiny home. With full insulation it stays comfortable and quiet through real heat and real cold, and costs less to run.
Storage everywhere you look. Decades of carpentry show in the joinery: cabinets above the bed, drawers beneath it, a roller-door cupboard in the kitchen and built-in storage in the bathroom. No chance for storage has been missed.
A full 2.5m wide, with an open-plan layout that lives large rather than cramped.
Finished and never lived in. Presents as new, with electrical and plumbing compliance certificates already in hand.
A unique opportunity to take the whole home fully furnished for only $7,000 more - $121,000 all in, versus $114,000 unfurnished: fridge, microwave, washing machine, swivel TV and a queen bed and mattress, ready to live in from the hour it lands.
This home is the work of a carpenter and joiner of 45 years, and it shows in the structure as much as the finish. It sits on a registered custom-built trailer with its own VIN, so it is road-legal and ready to travel to your site rather than fixed to one spot.
The exterior is low-maintenance Colorbond cladding under a 125mm Solarspan insulated Colorbond roof, with fully insulated walls, floor and roof throughout. Every window is double glazed, and so is the entry door, which is almost unheard of even on new tiny homes. Together with the insulation, that double glazing means the home holds its temperature through genuine extremes, warmer on a cold winter night, cooler through summer heat, and easier on running costs all year. A split system handles heating and cooling quietly on top of that, and fly screens to every window and the door let you open it up airy and bug-free in summer.
Inside, VJ panelling and custom joinery are fitted throughout by the same hands that framed the home. Decades of cabinetry show in the storage worked into every space: cabinets above the bed, drawers beneath it, a roller-door cupboard in the kitchen and built-in storage in the bathroom, with nothing wasted. Power and water run on simple plug-and-play connections, and the build is backed by electrical and plumbing compliance certificates.
Included as standard (unfurnished, $114,000):
- Registered custom trailer with its own VIN
- Colorbond cladding and a 125mm Solarspan insulated Colorbond roof; fully insulated walls, floor and roof
- Double-glazed windows throughout and a double-glazed entry door, with fly screens
- Roller blinds fitted to every window
- VJ wall panelling and custom cabinetry throughout, with built-in storage under and above the bed and in the kitchen
- Mitsubishi Electric split-system heating and cooling
- Kitchen: Domain 60cm under-bench oven, Domain gas cooktop and rangehood, laminate benchtops
- Bathroom: 900 x 900 shower, flush toilet, vanity with storage, tiled floor, extraction fan
- Rheem instant gas hot water, plug-and-play power and water
- Electrical and plumbing compliance certificates
Optional: add the fully furnished package for $7,000 (total $121,000) - see Upgrade Options.
Fully furnished package - add $7,000 (total $121,000). Move in from the day it lands. Adds a Hisense 179L fridge, Panasonic 32L microwave, Whirlpool 8kg washing machine, a 950 x 550mm wall-mounted swivel TV, a queen bed and mattress, a 2-seater couch and 2 swivel stools. Roller blinds are fitted as standard, so they are included either way. Prefer to furnish it yourself? Take the home unfurnished at $114,000.
This home is built on a registered custom trailer, so it can be moved on its own chassis by an experienced tiny-home transport provider. Due to its size it needs professional towing, not a standard tow vehicle.
Transport is arranged and paid by the buyer. Through Tiny House Agency, we can recommend providers who move tiny homes Australia-wide; as a rough guide, budget around $5 per kilometre from the pickup point in Marlo, VIC, depending on the operator and route.
The home runs on grid power and water with plug-and-play connections, so set-up at your end is straightforward once it is sited and services are connected. Inspections are by appointment, and we are happy to run a FaceTime walkthrough for interstate buyers.
Wall cladding — Colorbond 'Wallaby'. Fascia, gutter and roof — Colorbond 'Monument'.
Licensed Agent Representation
This property is represented by THA with full licensed agent support, verified details, and professional oversight throughout your purchase journey. This sale is managed by a Licensed Real Estate Agent (#4863412), providing secure end-to-end support from enquiry through to settlement.
Bridget Rose
Licensed Agent & Founder
Direct agent representation
THA Verified Details
Property details inspected and verified by licensed agents
Vetted Sellers
Seller identity and ownership verified for your peace of mind
Professional Oversight
Licensed agent support throughout your purchase process
Buyer Protection
Comprehensive buyer protection and post-sale support

Continue Your Journey
Explore related resources to help you make informed decisions about your tiny house journey
Didn't Find Your Perfect Match?
Many of the best tiny homes never make it to the public marketplace. As your dedicated buyer's agent, Bridget has exclusive access to off-market properties and can find exactly what you're looking for.
Licensed. Regulated. Insured. Accountable.
Every THA purchase is protected by a licensed real estate agent, from first call to keys in hand.
$1,500 + GST cost-neutral retainer that comes off your purchase price