The Mooloolaba
8.4m tiny home on wheels · skylight loft · picture-window kitchen · bifold servery · THA-598
Bella Creek, QLD
1 bed
In the loft
1 bath
28.7 m²
Floor area
8.4 × 2.495 m
4.28 m high
Or call 0493 560 837
Interested in this home?

Bridget Rose
Represented by Tiny House Agency
Call direct: 0493 560 837
Or email info@tinyhouseagency.com.au
See homes like this before they’re listed
Why you’ll love it
Light and air
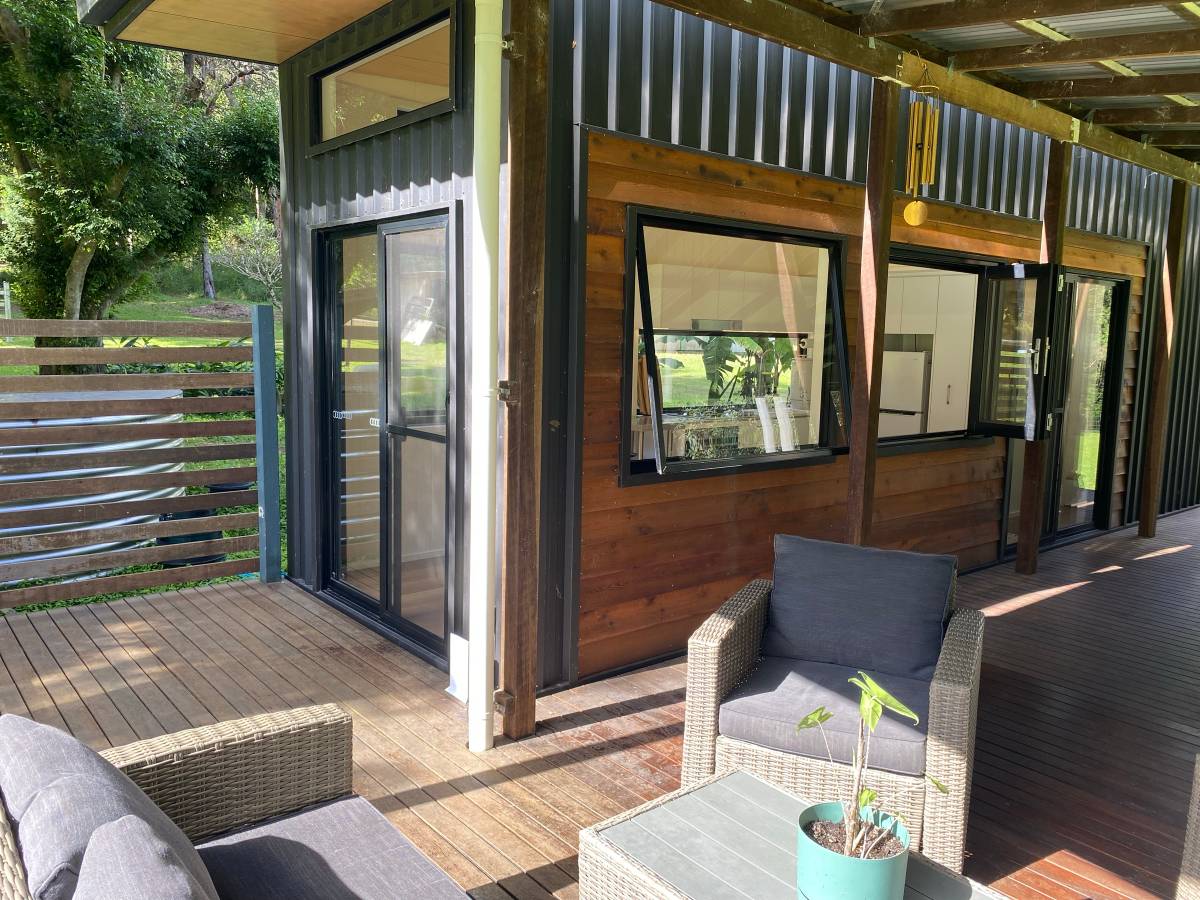
1275 x 1275mm skylight with blind, Bifold servery window and Picture-window kitchen splashback
Room to live
Loft bedroom, built-in wardrobe and built-in storage
Warm all year
Reverse-cycle air con and ceiling fans
About this home
Lie back in the queen loft and look straight up through the skylight, so you wake to daylight and fall asleep under the stars. The skylight was upgraded at build to 1275 x 1275mm, so it floods the space with light. When you'd rather sleep in, a blind slides across.
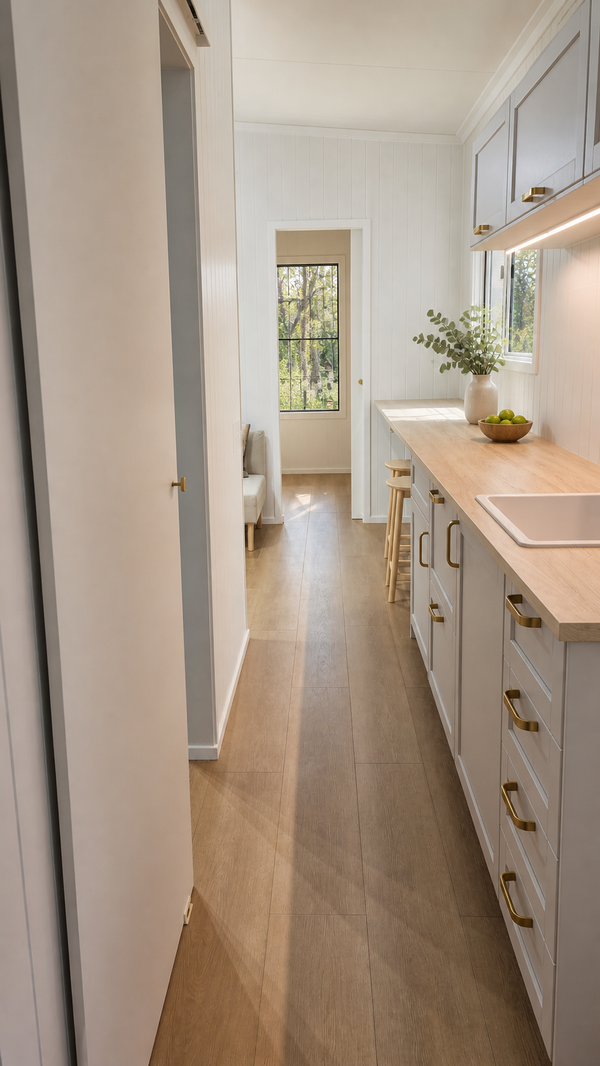
Downstairs, a long picture window runs behind the kitchen bench, so the garden is your view every time you cook. A stainless four-burner gas cooktop makes dinner for friends as easy as dinner for one. There's a built-in gas oven for roasts and baking too. Stone-look benchtops give you a surface that looks good and wipes clean in seconds. A pull-out pantry keeps the weekly shop in one tidy column you can see at a glance. Open the bifold servery window and the kitchen spills out into the fresh air.
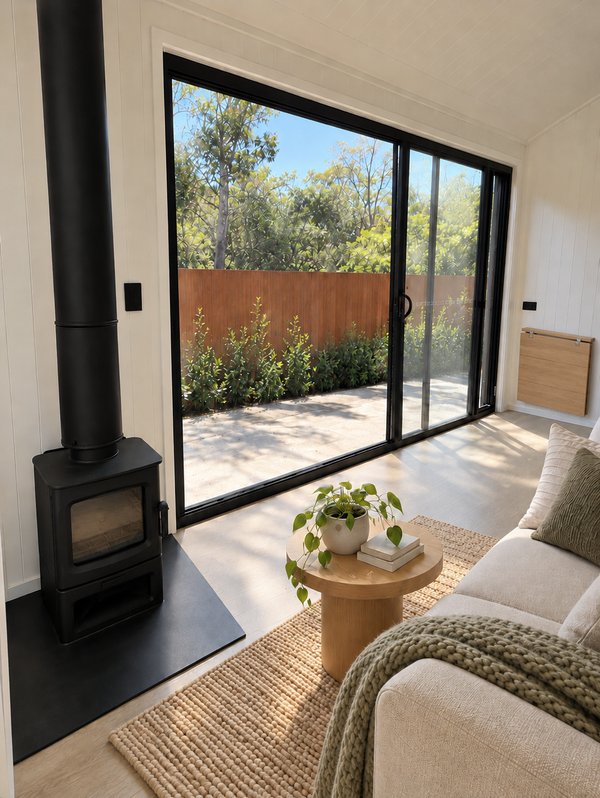
Split-system air conditioning heats and cools, so the living space stays comfortable on the hottest days and the coolest nights. A ceiling fan with a light and remote keeps the air moving on milder days. Overhead, a shadow-line plywood ceiling adds warmth and makes the room feel finished.
Storage stairs with drawers lead up from the kitchen, with step lights so you can find your way at night. In the bathroom, an oval basin with a tall mixer sits on a stone-look vanity top. A composting toilet means you aren't tied to a sewer connection, which opens up more places to put the home. The front-loader washing machine stays, tucked away in its own cupboard.
With one loft bedroom, it suits a single person or a couple. It's ready now and priced well under what it cost to build new, so you get the upgrades without the build wait. The covered deck, solar system, washing line and water tank shown in the photos are not included with the home. Inspections are by appointment, and we can recommend transport providers past buyers have used.
Features
Sleeping & Storage
- Loft bedroom with stairs
- Built-in wardrobe
- Built-in storage
Kitchen & Appliances
- Full kitchen
- Gas cooktop
- Washing machine included
More about this home
A 1275 x 1275mm skylight with its own blind, upgraded at build.
A long picture window behind the kitchen bench, so the garden is your view while you cook.
A bifold servery window that opens the kitchen to the outdoors.
Stone-look benchtops in the kitchen and bathroom.
A pull-out pantry, an upgrade chosen at build.
Priced well under what it cost to build new.
Built by a QBCC-licensed Queensland builder, so the work was done under the state's building regulator.
The frame is engineered steel, built to be moved.
It sits on a tri-axle trailer rated to 4.5 tonnes.
The roof and wall cladding were installed by a qualified roof plumber using Colorbond steel, so the outside needs little more than a wash.
A cedar feature wall brings warmth to the outside.
The floor is insulated, so it stays warmer underfoot on cool mornings.
Window and door frames are powder-coated aluminium, so there's no timber to rot or repaint.
Hot water is gas, from a unit on the drawbar end.
The gas runs on exchange LPG bottles, so you can swap them wherever the home ends up.
The gas installation has its own Queensland gas compliance certificate.
The builder's certificates of compliance, workmanship and delivery come with the home, so you have the paperwork on hand.
Delivered as a finished home, ready for your furniture.
Kitchen: stone-look benchtop.
Kitchen: stainless four-burner gas cooktop.
Kitchen: built-in gas oven.
Kitchen: white ceramic inset sink with a stainless pull-out mixer.
Kitchen: pull-out pantry.
Kitchen: slide-out rangehood.
Kitchen: long fixed picture window behind the bench.
Kitchen: bifold servery window.
Bathroom: shower.
Bathroom: top-mount oval basin with a tall stainless basin mixer.
Bathroom: stone-look vanity top.
Bathroom: composting toilet.
Services: gas hot water.
Laundry: front-loader washing machine in its own cupboard.
Living: split-system air conditioning, heating and cooling.
Living: ceiling fan with light and remote.
Living: two large awning windows with blinds.
Living: shadow-line plywood feature ceiling.
Living: recessed LED downlights.
Loft: fits a queen bed.
Loft: headroom of up to about 1.36m at the highest point, so you sit up in bed rather than stand.
Loft: skylight with a blind.
Loft: built-in robe.
Loft: power point with USB.
Stairs: storage stairs with drawers and step lights.
Not included: the covered deck, solar system, washing line and water tank.
The owners' solar system, water tank and deck are separate from the home's price; ask us and we'll confirm a price with the owners.
Ready now, so there's no build wait.
The home is 8,400mm long plus an 1,800mm drawbar (10,200mm overall), 2,495mm wide and 4,280mm high, as shown on its compliance certificate, so your transport provider can quote straight from the numbers.
It has a 50mm tow ball coupling.
Power connects through a 15 amp outlet, like a caravan.
The LPG bottles sit in a gas bottle storage box.
The buyer books and pays for transport, and we can recommend transport providers past buyers have used.
Inspections are by appointment.
Specifications
THA Verified: 8 of the 10 deposit checks, done for you
Checked before listing
- Seller’s ID
- Proof they paid for it
- Compliance documents
- Listing checked against the paperwork
- Bank account
Written into the sale agreement
Known issues and inclusions · preparing it for collection · payment terms
Buying this home
From inspection to delivery
1Inspect
In person at Bella Creek, QLD, or on a live video call.
2Pay your deposit
A 20% deposit takes it off the market. Then you sign our sale agreement, reviewed by our lawyers.
Need finance? See the brokers we work with
Meet your agent
Bridget Rose
Founder & Tiny House Broker
5.0 · 34 Google reviews
Bridget and the team were fantastic to deal with. Bridget helped me decide between buying a second hand Tiny Home or designing one - we decided to design and Bridget and the build team worked easily and seamlessly to create this Wildwood masterpiece.Catriona Wallace, Google review
Bridget was wonderful and took moving my beloved home onto its next owner very easy. Highly recommend letting Bridget take the hassle out of selling. Thank you again 😊Renee Bradshaw, Google review
Call direct: 0493 560 837
Or email info@tinyhouseagency.com.au
Listed on behalf of the seller and represented by Tiny House Agency. General information only.
Similar homes, ready now

Not quite the one?
Tell me what you’re after and I’ll search the marketplace, off-market and builder stock for you, or help you have one built.
Free for buyers: the seller pays our fee.
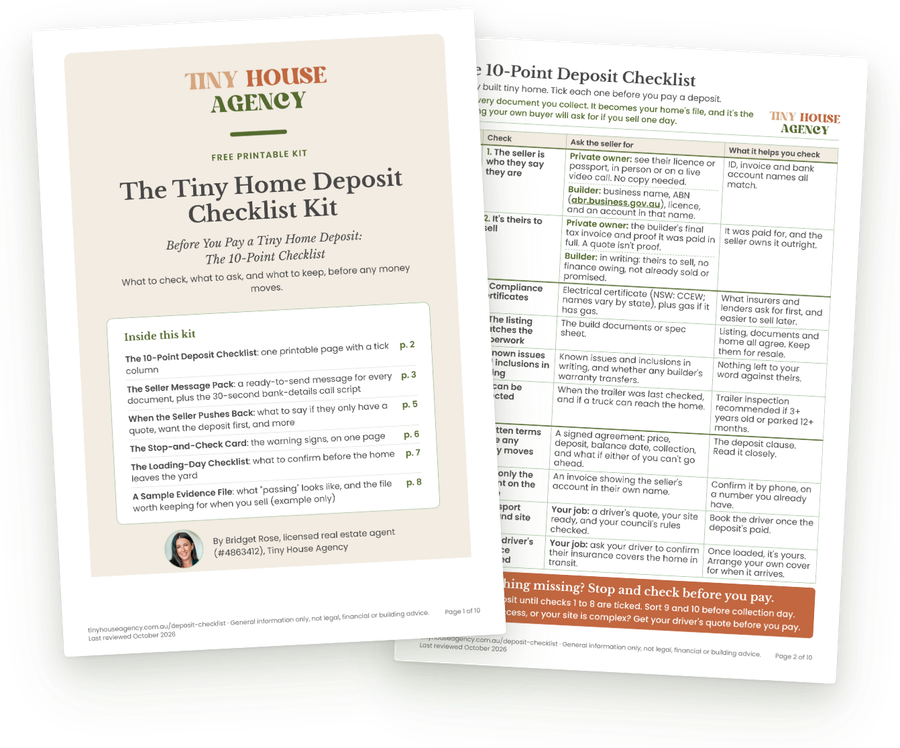
Free 10-point checklist
Comparing other tiny homes?
If you're looking at a home listed somewhere else, run through our free 10-point checklist before you pay a deposit: the seller, the home and the money. THA Verified homes like this one already have most of it taken care of.
Get the free checklist