
9m Showcase Build
2-bed tiny home on wheels · ground-floor queen + loft · THA-547
tottenham, VIC
2 beds
Incl. loft
1 bath
27.1 m²
Floor area
9 × 2.4 m
4.15 m high
Or call 0493 560 837
Interested in this home?

Bridget Rose
Represented by Tiny House Agency
Call direct: 0493 560 837
Or email info@tinyhouseagency.com.au
See homes like this before they’re listed
Why you’ll love it
Warm all year
Reverse-cycle air con, heating and double glazing
Ready to move in
Built-in furniture, fridge and dishwasher
Room to live
2 bedrooms, loft bedroom and built-in storage
About this home
Built to turn heads, not cut corners. Now available as a custom build to order, finished to this proven showcase specification. The LED-highlighted curved 3.2m internal ceiling creates genuine volume throughout, while ground-floor accessibility means no daily ladder climbing for essential living. Finished to a turnkey standard with washer-dryer space, built-in furniture, premium appliances, and LG 243L fridge included. Whether you're seeking full-time residential comfort, a weekend retreat, or Airbnb income, this home delivers modern Scandinavian simplicity meeting practical Australian living.
Step inside and generous double-glazed windows flood the open-plan interior with natural light. Clerestory windows maintain privacy. The clean palette of white cabinetry with warm timber accents creates calm living that photographs beautifully. Multiple sliding door entries create flexible indoor-outdoor access. Bold timber-look exterior cladding with contrasting curved end delivers striking 2-tone aesthetic.
Ground-floor queen sleeping area accommodates a queen mattress or 2 singles without loft climbing. The 2.4m x 2.1m loft accessed via fold-away ladder provides flexible second sleeping zone for guests or children, or transforms into reading nook. Two sleeping zones create genuine flexibility for couples hosting visitors, families, remote workers, or maximising Airbnb occupancy.
The L-shaped kitchen with integrated breakfast bar features Bosch electric oven, Kleenmaid integrated dishwasher, and LG 243L fridge included. The spacious bathroom features a double-size frameless sliding shower with concrete-look wall panels and contemporary finishes. Washer-dryer space included.
Comprehensive insulation ensures year-round comfort. Mitsubishi 5kW split system provides heating and cooling. Built to residential standards with certified trades. 4.5-tonne tri-axle trailer provides relocation capability. 2-year cosmetic and 5-year structural warranty included.
Features
Sleeping & Storage
- Loft bedroom
- Built-in storage
Kitchen & Appliances
- Full kitchen
- Dishwasher
- Fridge included
- Inbuilt furniture
More about this home
Professional Australia-wide delivery available via licensed transport at buyers expense. The home transports as a complete single piece on tri-axle trailer—no on-site assembly required. Built-in bed frame with storage drawers transported separately due to weight restrictions and installed upon delivery. Self-transport requires tow vehicle with 70mm ball coupling and suitable capacity, or professional delivery handles all logistics including bed installation.
Certified electrical and plumbing documentation provided for council approval. Licensed THA agent coordinates delivery.
Professional construction by qualified carpenter built to residential standards. Engineered treated timber frame on certified 4.5-tonne tri-axle trailer with electric brakes and 70mm ball coupling provides road-legal relocation capability.
Exterior features bold timber-look aluminium DecoWood cladding with contrasting ColourBond steel curved end creating striking 2-tone aesthetic. The curved roof requires precise engineering—architectural metalwork, not flat panel assembly.
R2.0 wall and ceiling insulation plus 20mm underfloor insulation creates superior thermal envelope. Double-glazed windows with black aluminium frames throughout minimise heating and cooling requirements.
Waterproof hybrid flooring throughout. Full Polytec cabinetry with soft-close mechanisms. Engraved MDF ceiling linings with integrated LED highlighting. Bathroom features WPW Taupe Concrete wall panels—waterproof, low-maintenance, contemporary finish.
Professional 20-amp 3-phase electrical with RCBO protection—residential-grade safety. Ready for mains power with solar upgrade available. Certified electrical and plumbing with compliance documentation. 2-year cosmetic and 5-year structural warranty.
Superior insulation minimises heating and cooling costs year-round. R2.0 wall and ceiling batts combined with 20mm underfloor insulation create comprehensive thermal envelope. Double-glazed windows throughout reduce thermal transfer significantly compared to single-pane alternatives, maintaining comfortable interior temperatures regardless of external conditions.
Mitsubishi 5kW split system provides efficient climate control with proven reliability—hardly needs to run to keep things warm or cool. Currently configured for mains electrical connection with all appliances electric-ready.
The trailer-mounted design enables relocation if needs change, extending the home's useful life beyond permanent foundations.
Available Upgrades: Solar power package for off-grid capability or grid-tied savings. Off-grid composting toilet expanding placement flexibility for properties without sewage connection.
The curved roofline with LED highlighting creates the defining feature—transforming standard 2.4m width into genuine volume and architectural interest rare in 9m homes. The engineered curve creates 3.2m internal ceiling height, making the interior feel surprisingly spacious rather than confined.
Ground-floor sleeping eliminates daily loft access requirements, creating accessible living for all ages. The ground-floor area accommodates a queen mattress or 2 singles. Built-in bed frame with substantial under-bed storage drawers accommodating large suitcases included with purchase (transported separately due to weight restrictions, installed on-site upon delivery).
The 2.4m x 2.1m loft with fold-away ladder provides genuine flexibility—second sleeping zone for guests or children (1.2m headroom at high side), home office nook, or storage space. Dedicated seating area with multiple windows creates distinct living zone separate from sleeping area.
TV bracket installed with power point included. Premium Bosch, Kleenmaid, and Mitsubishi appliances throughout. LG 243L fridge included.
First-home buyers seeking affordable entry to ownership without compromising quality. Ground-floor sleeping suits all ages—comfortable long-term living without daily loft climbing.
Remote workers benefit from flexible loft space for dedicated office with natural light. Small families or single parents gain 2 distinct sleeping zones providing privacy without expensive square meterage.
Airbnb investors recognise turnkey opportunity—modern aesthetic photographs beautifully, ground-floor accessibility expands guest demographics, never-occupied condition enables immediate listing. The $35,000 savings creates strong investment position.
Downsizers appreciate residential-grade appliances, full-size bathroom, and genuine storage. Sustainable living advocates value comprehensive insulation and off-grid expansion options.
Specifications
Buying this home
From first call to delivery
1Talk it through
Layout, finishes and timing for your build.
2Pay your deposit
A 20% deposit takes it off the market. Then you sign our sale agreement, reviewed by our lawyers.
Need finance? See the brokers we work with
Meet your agent
Bridget Rose
Founder & Tiny House Broker
5.0 · 34 Google reviews
We had a fantastic experience with Bridget and her team selling our tiny home. They were professional, friendly and supportive throughout the whole process, making everything feel smooth and stress-free.Katie Schablon, Google review
After a stressful time trying to sell our tiny home on marketplace we enlisted the help of THA, Bridget and Stevie were so kind and helpful from the very begging.Emma Keune, Google review
Call direct: 0493 560 837
Or email info@tinyhouseagency.com.au
Listed on behalf of the seller and represented by Tiny House Agency. General information only.
Similar homes, made to order


Not quite the one?
Tell me what you’re after and I’ll search the marketplace, off-market and builder stock for you, or help you have one built.
Free for buyers: the seller pays our fee.
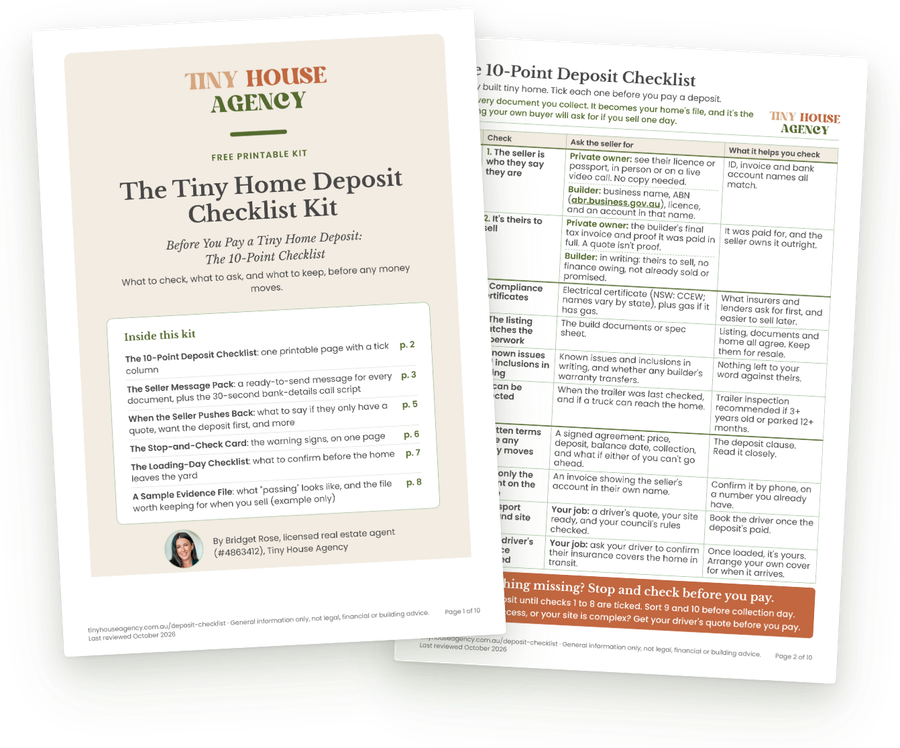
Free 10-point checklist
Comparing other tiny homes?
If you're looking at a home listed somewhere else, run through our free 10-point checklist before you pay a deposit: the seller, the home and the money. THA Verified homes like this one already have most of it taken care of.
Get the free checklist