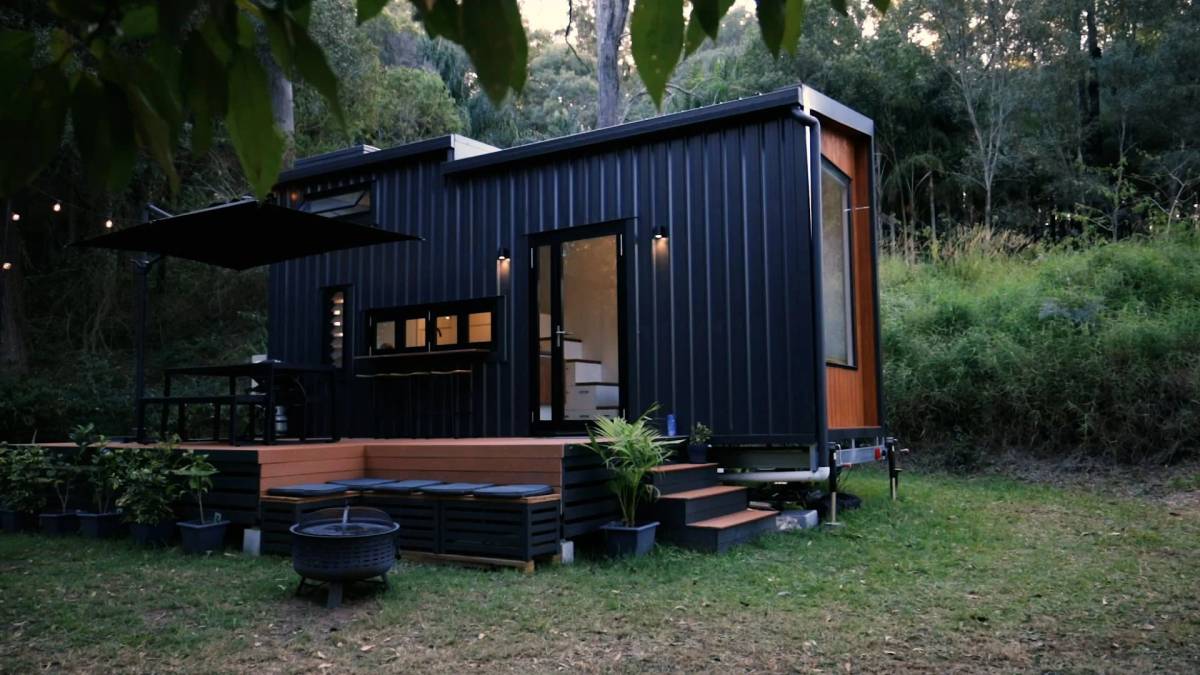
Architectural 7.2m Corner Staircase Design with Built-In Dining Suite & Home Office
Listing ref: THA-515

Bridget Rose
Licensed Agent
+61 493 560 837
info@tinyhouseagency.com.au
Listed & represented by Tiny House Agency
Property Specifications
Bedrooms
1
Bathrooms
1
Floor Area
24.2m²
Type
Tiny Home On Wheels
Dimensions
7.2 × 2.4 × 4.3m
Condition
Custom Build
Availability
Made to Order
Price/m²
$5,330/m²
Features & Inclusions
Sleeping & Storage
Kitchen & Appliances
Comfort & Living
Power & Water
Outdoor & Build
Property Description
Experience architectural excellence in this 7.2-metre tiny home featuring an innovative corner staircase that sets new benchmarks for compact design efficiency. Created by a 2025 Tiny House Industry Awards nominee (Builder of the Year, Luxury Build of the Year, Best Weekender categories), this turn-key residence demonstrates superior Australian craftsmanship and strategic spatial planning. The sculptural corner staircase represents advanced design thinking - integrated storage within every step maximises functional capacity while creating an architectural focal point. The built-in dining suite with storage bench seating, tucked beneath the elevated walkway, delivers entertainment capability typically reserved for larger properties. Professional workspace is seamlessly resolved through the multifunctional desk integrated into the balustrade, ensuring productivity without spatial compromise. Natural light optimisation through the substantial 1800x1800mm picture window enhances perceived space and reduces daytime lighting costs. The 1.65m standing height walkway provides dignified loft access to queen-sized sleeping quarters. Premium specifications throughout include waterproof engineered vinyl flooring, comprehensive VJ panelling delivering coastal-contemporary aesthetics, and Earthwool insulation ensuring climate efficiency year-round. The complete kitchen features a gas cooktop, electric oven, and soft-close cabinetry, enabling full residential functionality. The 900x900mm tiled shower exceeds tiny home standards, while composting toilet and washing machine provision ensure complete independence. All electrical, plumbing and waterproofing executed by certified tradespeople with full compliance documentation. This design represents strategic positioning in the premium tiny home segment where architectural distinction, quality construction, and intelligent features command market premiums and ensure strong capital retention.
Note: Images may depict upgraded features that are available for an additional cost.
Detailed Information
Standard Inclusions: All electrical, plumbing and waterproofing by certified tradespeople. 2-burner gas cooktop, electric oven, slide-out rangehood. Soft-close cabinetry. GreenLoo GL90 composting toilet. Gas hot water system with dual gas regulator. Safety switchboard, 15 AMP power inlet, external lighting and water connections. Smoke alarm, extractor fan. Choice of finishes for all fixtures. Washing machine cavity and linen cupboard. Optional Upgrades: Premium bathroom upgrade with designer palettes - Japandi (minimalist with ABI matt black fixtures), Native (earthy with copper/brass ABI fixtures), or Coastal (beach style with brass/gold ABI fixtures). Full Laminex, Polytec and Nover catalogue for custom materials. Corner built-in lounge. Air conditioning, ceiling fans, appliances, dishwashers, roller blinds, Velux skylights, carpet in loft, plasterboard lining, frameless shower screen. Off-grid packages $19,990-$29,990. Delivery Australia-wide quoted separately.
Steel frame construction with 780mm flat deck trailer featuring an underfloor insulation cavity. Comprehensive insulation package includes Earthwool R2.5 wall and ceiling batts plus R1.4 subfloor insulation. Exterior features: Colorbond steel roof and wall cladding for durability. Interior surfaces finished with VJ panelling throughout, fully painted with one colour option. Waterproof engineered vinyl floor boards ensure longevity. Black aluminium windows including 1800x1800mm fixed window, multiple awning and sliding windows with fly screens. Built on a heavy-duty 7.2m x 2.4m trailer chassis with a 4.5 tonne GVM rating, electric brakes, breakaway system, handbrake, and 4 stabilising legs.
Architectural corner staircase with integrated storage and handrail provides elegant loft access. Built-in dining table with storage bench seats maximises space efficiency. A multifunctional desk integrated as a balustrade creates a dedicated workspace. An optional corner built-in lounge is available. 1.65m standing height on the walkway to the queen-sized loft ensures comfortable movement. Complete kitchen with soft-close cabinetry, choice of tap, handles and sink finishes. 900x900mm tiled shower with screen choice, positioned over drawbar with optional skylight. LED downlighting throughout, multiple double power points, including USB outlets in the loft.
Earthwool insulation throughout (R2.5 walls/ceiling, R1.4 subfloor) ensures thermal efficiency. GreenLoo GL90 composting toilet eliminates black water requirements. Gas hot water system with dual gas regulator for efficiency. Natural ventilation through multiple awning windows with fly screens plus bathroom louvres. Optional off-grid packages available from $19,990 to $29,990, including solar systems, batteries and water solutions.
Standard inclusions: all electrical and plumbing by certified trades, safety switchboard, 15 AMP power inlet, external lighting, smoke alarm, extractor fan. Kitchen appliances include a 2-burner gas cooktop, an electric oven, slide-out rangehood. Choice of colours/types for kitchen tap, cabinet handles, sink, basin mixer, shower mixer, and shower head. Optional upgrades: corner built-in lounge, shower skylight, comprehensive off-grid packages. Washing machine, and linen cupboard included as standard.
Layout-conscious professionals seeking architectural distinction in compact living. Remote workers requiring a dedicated home office space without sacrificing living quality. Downsizing singles or couples who value intelligent design over square footage. Airbnb investors targeting the premium short-term rental market, where unique architectural features command booking premiums. First home buyers entering the property market through alternative housing.
Licensed Agent Representation
This property is represented by THA with full licensed agent support, verified details, and professional oversight throughout your purchase journey. This sale is managed by a Licensed Real Estate Agent (#4863412), providing secure end-to-end support from enquiry through to settlement.
Bridget Rose
Licensed Agent & Founder
Direct agent representation
THA Verified Details
Property details inspected and verified by licensed agents
Vetted Sellers
Seller identity and ownership verified for your peace of mind
Professional Oversight
Licensed agent support throughout your purchase process
Buyer Protection
Comprehensive buyer protection and post-sale support

Continue Your Journey
Explore related resources to help you make informed decisions about your tiny house journey
Didn't Find Your Perfect Match?
Many of the best tiny homes never make it to the public marketplace. As your dedicated buyer's agent, Bridget has exclusive access to off-market properties and can find exactly what you're looking for.
Licensed. Regulated. Insured. Accountable.
Every THA purchase is protected by a licensed real estate agent, from first call to keys in hand.
$1,500 + GST cost-neutral retainer that comes off your purchase price