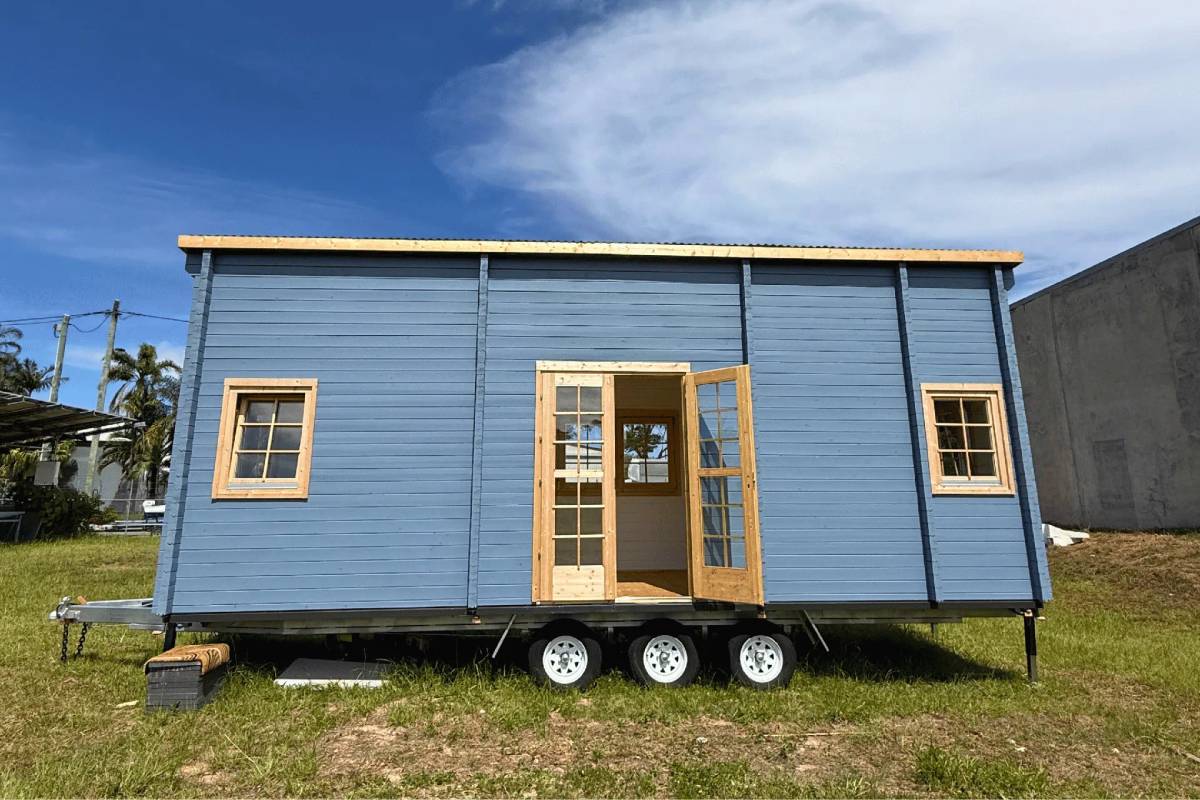
The Nordic Cottage: Solid Timber 8m Tiny Home on Wheels, French Doors & Double Glazed Euro Windows
Listing ref: THA-579

Bridget Rose
Licensed Agent
+61 493 560 837
info@tinyhouseagency.com.au
Listed & represented by Tiny House Agency
Property Specifications
Bedrooms
1
Bathrooms
1
Floor Area
20.0m²
Type
Tiny Home On Wheels
Dimensions
8 × 2.5 × 4.2m
Condition
Custom Build
Availability
Made to Order
Price/m²
$6,495/m²
Features & Inclusions
Kitchen & Appliances
Comfort & Living
Power & Water
Outdoor & Build
Property Description
Knock on these walls and you'll hear it: solid timber, 70mm thick, put together the way log cabins have been built in the Nordic forests for centuries. The Nordic Cottage brings that craft to a tiny home on wheels, and it was one of our most-enquired homes the last time it was listed. Now it's back, turnkey at $129,900.
Order before Christmas and your 2.5kW split system air conditioner comes free, a $2,500 saving. Early stages of the next build are already underway, so the first order can be ready before Christmas.
It looks like it belongs in the French countryside in summer, and it's suitable for climates that swing from frosty winters to humid summers. The solid timber walls are rated R3.8, well above the R2.0 to R2.7 most tiny homes offer, with an insulated floor and roof and double glazing throughout, so it holds its warmth on cold nights and stays cool and calm through the heat.
The windows are European tilt-and-turn in natural timber frames: turn the handle one way and they swing wide open, turn it the other and they tip in at the top for fresh air on a rainy night. Underfoot, 28mm tongue-and-groove timber floors run from the living area to the bedroom, polished, sealed and warm under bare feet.
Open the French doors on a summer morning and the garden becomes part of the living room. Inside, the walls are the same solid timber you see outside, and you feel the difference: timber naturally soaks up and releases moisture, so the air stays fresh and condensation stays away, and it softens sound, so the home feels calm and quiet.
Made for people who value quality and character. Your choice of Colorbond exterior colour and cabinetry is included in the price, and you can add a sleeping loft ($5,000), a composting toilet ($2,500) or an oven ($500). It arrives finished and ready to live in, 8m × 2.5m on a triple-axle trailer.
Photos show a previous build before fit-out, with updated photos of a recent completed build coming soon. Upgraded items and any furniture shown are not included in the base price.
Detailed Information
Free 2.5kW split system air con when you order before Christmas, a $2,500 saving. A solid timber log cabin on wheels: 70mm walls that hold warmth in winter and stay cool in summer. European tilt-and-turn double-glazed windows in natural timber frames, plus double-glazed French doors. 28mm solid timber floors, polished and sealed, through the living area, kitchen and bedroom. Exterior colour from the Colorbond range and your choice of cabinetry, included in the price. One of our most-enquired homes when it was last listed.
The whole home is solid timber, inside and out, and that is what makes it so good to live in. The 70mm walls are assembled the traditional European log cabin way and carry their insulation in the timber itself, rated R3.8, so the home holds a steady temperature with less heating and cooling. Timber breathes, absorbing and releasing moisture as the weather changes, which keeps the air fresh and keeps condensation and mould away. It softens sound, and it can be sanded, repainted and repaired for decades, so the home ages with character. The floor is insulated to R2.2 and the Colorbond roof to R1.8.
European tilt-and-turn double-glazed windows and double-glazed French doors complete the thermal envelope. They keep the heat in on cold nights, keep the summer sun from overheating the home, and cut outside noise to a hush.
The finish is built to last as well. Every surface gets a three-coat paint finish inside and out, the floors are 28mm tongue-and-groove solid timber, polished and sealed, and the bathroom sits on a concrete floor with a hard-wearing epoxy finish, waterproofed to National Construction Code requirements.
Built by a Sunshine Coast builder and backed by a 5-year structural warranty covering the framing, weatherproofing envelope and load-bearing structure, plus 12 months on finishes and workmanship. Appliance and fixture warranties pass straight to you. The home rides on a triple-axle trailer with a 4,500kg ATM, built for transport anywhere in Australia.
Turnkey at $129,900. The home arrives finished and ready to live in. Just bring your fridge and furniture.
Kitchen: Kaboodle cabinetry on legs with soft-close drawers, in your choice of style and colour, timber benchtop, single-bowl sink with draining tray and a two-plate electric cooktop.
Bathroom: shower with white acrylic shower back, wall-mounted basin and flushing toilet, on a concrete epoxy floor in your choice of colour, waterproofed to National Construction Code requirements.
Living and bedroom: 28mm solid timber floors, polished and sealed. Double-glazed French doors. Sliding barn door to the bathroom. Ceiling fan with light and remote control.
Electrical and hot water: eight downlights, five double power points and a 50L hot water system.
Structure: 70mm solid timber walls, double-glazed Euro windows, Colorbond roof with roof insulation, three-coat paint finish inside and out, triple-axle trailer.
Exterior colour from the Colorbond range and your choice of cabinetry, included in the price.
Air conditioning: 2.5kW split system, installed, $2,500. Included free when you order before Christmas.
Sleeping loft: $5,000. Adds a loft above the bedroom with a timber ladder and top rail, extra sleeping space for guests or storage.
Composting toilet: $2,500. Swap the flushing toilet for a composting system and site the home without a sewer connection.
Oven: $500. Add an oven to the kitchen for full home cooking.
Solar: from $20,000. Add a solar power system to cut your power bills, or pair it with the composting toilet to take the home off-grid.
Built on the Sunshine Coast, QLD, with a build time of around 12 weeks from deposit. Early stages of the next build are already underway, so the first order can be ready before Christmas.
The home travels on its own triple-axle trailer at 8m × 2.5m, so it can be delivered anywhere in Australia. Transport is arranged by professional tiny home transport at the buyer's cost, and Tiny House Agency can connect you with experienced providers.
On arrival the home is positioned on your prepared site, levelled on supports and connected to power, water and waste.
Suitable for climates that swing from frosty winters to humid summers. The 70mm solid timber walls are rated R3.8, with an R2.2 floor, R1.8 roof and double-glazed European tilt-and-turn windows, so the home holds its warmth on cold nights and stays cool and calm through the heat. A 2.5kW split system is available as an upgrade, free when you order before Christmas.
Solid timber walls carry their insulation in the timber itself (R3.8), backed by an R2.2 floor, R1.8 roof and double glazing throughout, so the home needs less heating and cooling year-round.
Licensed Agent Representation
This property is represented by THA with full licensed agent support, verified details, and professional oversight throughout your purchase journey. This sale is managed by a Licensed Real Estate Agent (#4863412), providing secure end-to-end support from enquiry through to settlement.
Bridget Rose
Licensed Agent & Founder
Direct agent representation
THA Verified Details
Property details inspected and verified by licensed agents
Vetted Sellers
Seller identity and ownership verified for your peace of mind
Professional Oversight
Licensed agent support throughout your purchase process
Buyer Protection
Comprehensive buyer protection and post-sale support

Continue Your Journey
Explore related resources to help you make informed decisions about your tiny house journey
Didn't Find Your Perfect Match?
Many of the best tiny homes never make it to the public marketplace. As your dedicated buyer's agent, Bridget has exclusive access to off-market properties and can find exactly what you're looking for.
Licensed. Regulated. Insured. Accountable.
Every THA purchase is protected by a licensed real estate agent, from first call to keys in hand.
$1,500 + GST cost-neutral retainer that comes off your purchase price