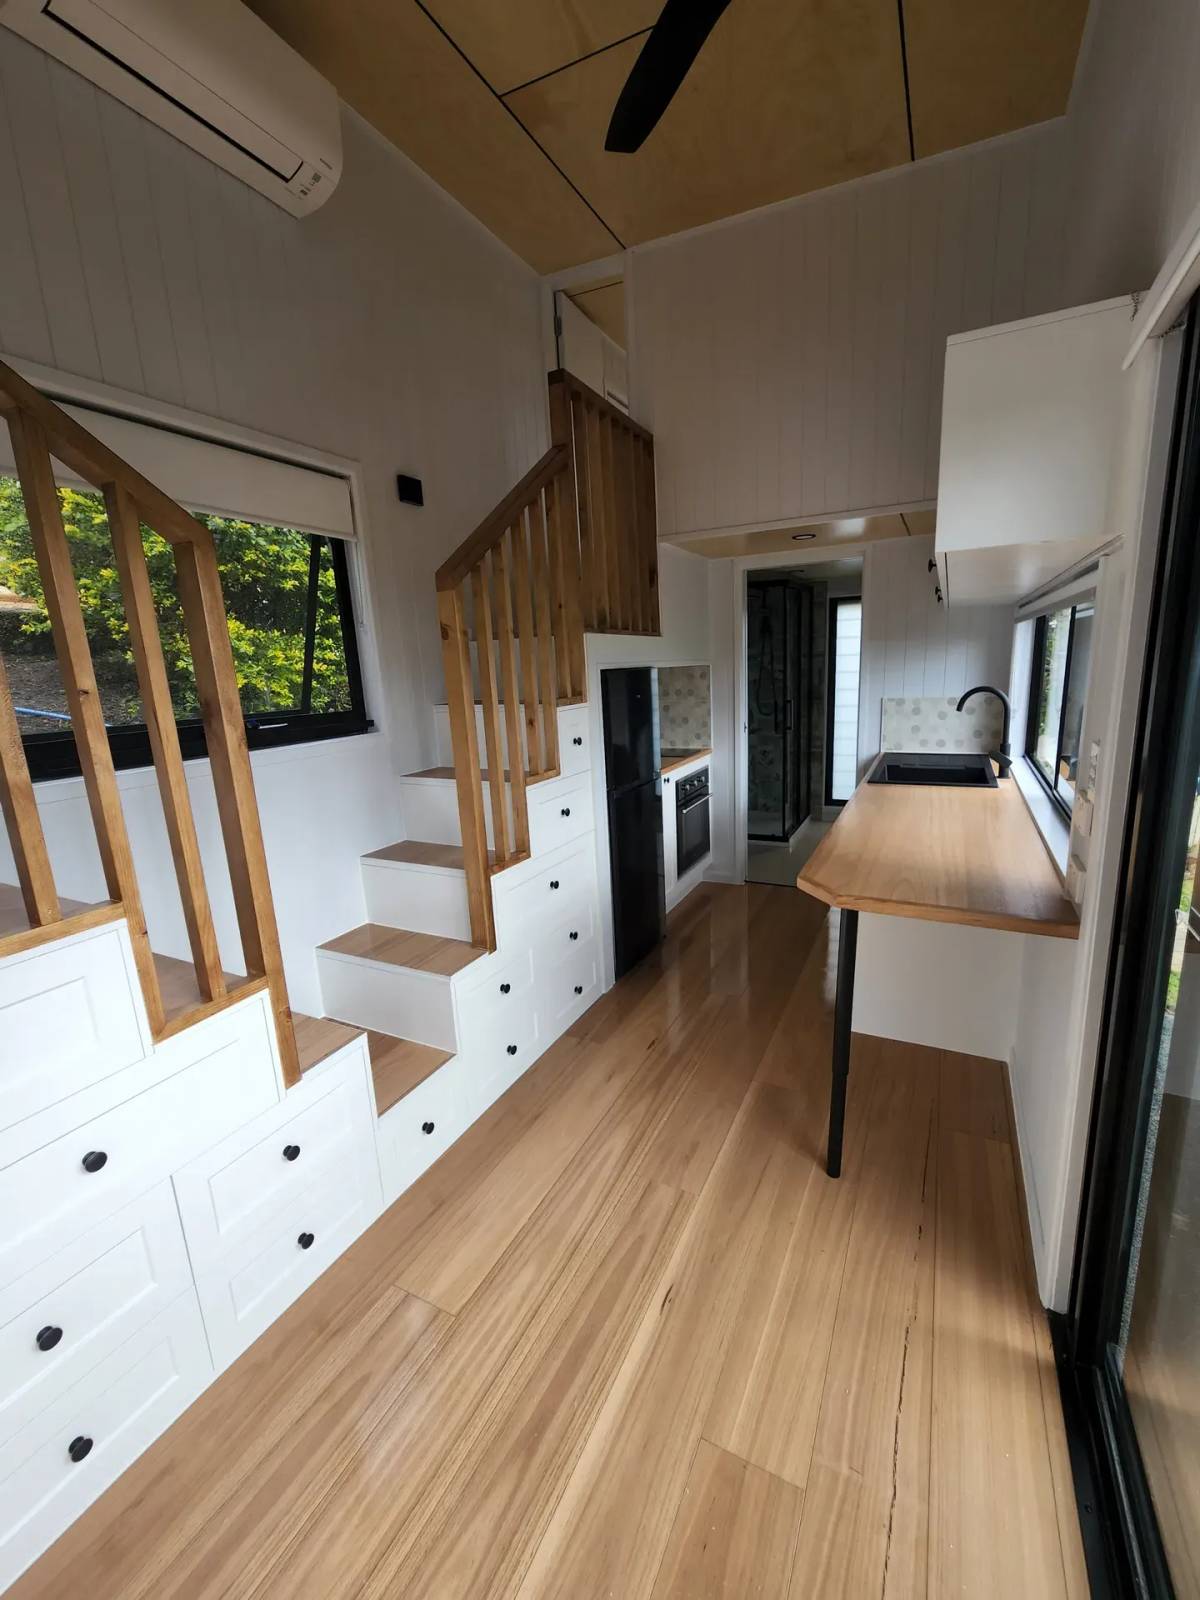
Dual Loft Family Tiny Home - Two Private Bedrooms with Separate Access
Listing ref: THA-544

Bridget Rose
Licensed Agent
+61 493 560 837
info@tinyhouseagency.com.au
Listed & represented by Tiny House Agency
Property Specifications
Bedrooms
2
Bathrooms
1
Floor Area
32.4m²
Dimensions
8.4 × 2.4 × 4.3m
Condition
Custom Build
Availability
Made to Order
Price/m²
$4,444/m²
Features & Inclusions
Sleeping & Storage
Kitchen & Appliances
Comfort & Living
Power & Water
Outdoor & Build
Property Description
Purpose-built for families requiring genuine privacy, this 8.4-metre tiny home features two completely separate loft bedrooms with individual stairway access - a rare configuration in the Australian market. The innovative storage stairway system provides safe access while incorporating drawer storage in every step. Each queen-sized loft includes 1.75m of standing height beside the bed and built-in wardrobes. The home features a full kitchen with 2-burner gas cooking and electric oven, functional bathroom with a composting toilet, and quality finishes throughout, including VJ panelling and hybrid laminate flooring. Built on a road-legal tri-axle trailer by certified tradespeople, this design addresses the primary challenge facing tiny home families - providing children and parents with their own private spaces. Optional upgrades are available, including appliances, air conditioning, and off-grid packages. Photos depict some non-standard inclusions.
Detailed Information
Professional delivery Australia-wide on a fully road-legal trailer meeting all ADR requirements. The 8.4m length travels easily on highways with standard vehicle escort. THA's experienced team manages complete delivery. Interstate delivery available with competitive freight rates.
Australian-built excellence featuring steel frame construction with vapour barrier and 20mm airflow cavity. Trimdek Colorbond cladding and roofing ensure durability while black aluminium windows provide quality ventilation. Comprehensive Earthwool insulation (R2.5 walls, R4.0 ceiling, R1.4 subfloor) delivers year-round comfort. Interior features VJ panelling throughout with single colour paint option and hybrid laminate flooring. The standout feature - double storage stairway with hand rail - provides safe separate access to each loft while maximizing storage with integrated drawers. Built on certified 4.5-ton tri-axle trailer with electric brakes, breakaway system, and stabilising legs.
Designed specifically for family living with two private loft bedrooms accessed via separate stairs - eliminating the common tiny home issue of disturbing sleeping children. Each loft accommodates a queen bed with crucial 1.75m standing height and wardrobe storage. The main living area flows openly with quality finishes throughout. Kitchen includes 2-burner gas cooktop, electric oven, slide-out rangehood, laminate benchtops, and soft-close cabinetry. Bathroom features 900x900mm shower, GreenLoo GL90 composting toilet, vanity with washing machine cavity, and louvre windows for ventilation. Multiple power points and LED lighting throughout support modern family life.
Environmental consciousness meets family practicality with superior insulation ratings and sustainable waste management. The GreenLoo composting toilet eliminates black water concerns, ideal for eco-conscious families or off-grid potential. LED downlights throughout minimise power consumption. The compact 8.4m footprint reduces environmental impact while providing genuine two-bedroom living. Optional off-grid packages ($19,990-$29,990) include solar panels, batteries, water collection, and grey water systems. The design prioritises natural ventilation through strategic window placement, reducing reliance on mechanical cooling
Base model includes premium features: innovative storage stairway system, two separate bedroom lofts with individual access, full kitchen with gas/electric cooking, and composting toilet. Popular upgrades include: split system air conditioning ($2,580), washing machine ($599), fridge/freezer ($799), dishwasher options ($899-$2,249), and ceiling fans ($449 each). Off-grid packages range from Essential ($19,990) to Luxury ($29,990) with increasing solar capacity and water storage. Window upgrades include skylights ($2,950-$3,850) and roller blinds ($2,200). Note: photos show some non-standard inclusions
Ideal for families with children who need separate bedrooms - addressing the number one limitation of typical tiny homes. Perfect for parents with different sleep schedules, families with teenagers wanting privacy, or those with young children requiring quiet bedtime routines. The separate stairway access means parents can check on children without disturbing them, and older children can move independently. Also, suits multi-generational living, or premium Airbnb rentals targeting families.
Licensed Agent Representation
This property is represented by THA with full licensed agent support, verified details, and professional oversight throughout your purchase journey. This sale is managed by a Licensed Real Estate Agent (#4863412), providing secure end-to-end support from enquiry through to settlement.
Bridget Rose
Licensed Agent & Founder
Direct agent representation
THA Verified Details
Property details inspected and verified by licensed agents
Vetted Sellers
Seller identity and ownership verified for your peace of mind
Professional Oversight
Licensed agent support throughout your purchase process
Buyer Protection
Comprehensive buyer protection and post-sale support

Continue Your Journey
Explore related resources to help you make informed decisions about your tiny house journey
Didn't Find Your Perfect Match?
Many of the best tiny homes never make it to the public marketplace. As your dedicated buyer's agent, Bridget has exclusive access to off-market properties and can find exactly what you're looking for.
Licensed. Regulated. Insured. Accountable.
Every THA purchase is protected by a licensed real estate agent, from first call to keys in hand.
$1,500 + GST cost-neutral retainer that comes off your purchase price