The Noosa: Award-Winning Healthy Home: 10.5m × 3m THOW with 2 Bedrooms, 1.5 Baths & Japanese Soaking Bath & Upgrades
Listing ref: THA-580

Bridget Rose
Licensed Agent
+61 493 560 837
info@tinyhouseagency.com.au
Listed & represented by Tiny House Agency
Property Specifications
Bedrooms
2
Bathrooms
2
Floor Area
31.0m²
Type
Tiny Home On Wheels
Dimensions
10.5 × 3 × 4.3m
Condition
Used
Availability
Available Now
Price/m²
$8,384/m²
Features & Inclusions
Sleeping & Storage
Kitchen & Appliances
Comfort & Living
Power & Water
Bathroom
Outdoor & Build
Also Worth Knowing
Property Description
Introducing the Noosa: the one-off showpiece the model was created from. Co-designed by the owner with one of Australia's most awarded tiny home builders, it won Best Design and Best Family Home at the Tiny House Industry Australia Awards, and the photos on the builder's website are this exact home.
A standard Noosa starts from $204,000 turnkey and gives you the layout. This is the award-winning original, ready now. Recreating it new would mean months of design and build, and per the builder, a higher price than the owner paid. The owner invested $310,915.94 in the home itself, itemised across the build and custom fit-out: Liebherr, Miele and AEG integrated appliances, brushed copper tapware, Portuguese cork, Corian, a Japanese soaking bath, heat-recovery ventilation, designer lighting and hand-finished spotted gum. The battery system (around $20,000 in equipment) is available separately for $15,000.
Walnut cabinetry, Corian benchtops and a brushed copper Belfast sink make the kitchen feel like a boutique hotel, and the gas-strut servery window opens onto a spotted gum breakfast bar. The ground-floor king master is a retreat of its own: cork feature wall and ceiling, robes to both sides, its own sliding door to the spotted gum steps, and a built-in reading nook beneath a window, with storage under the seat.
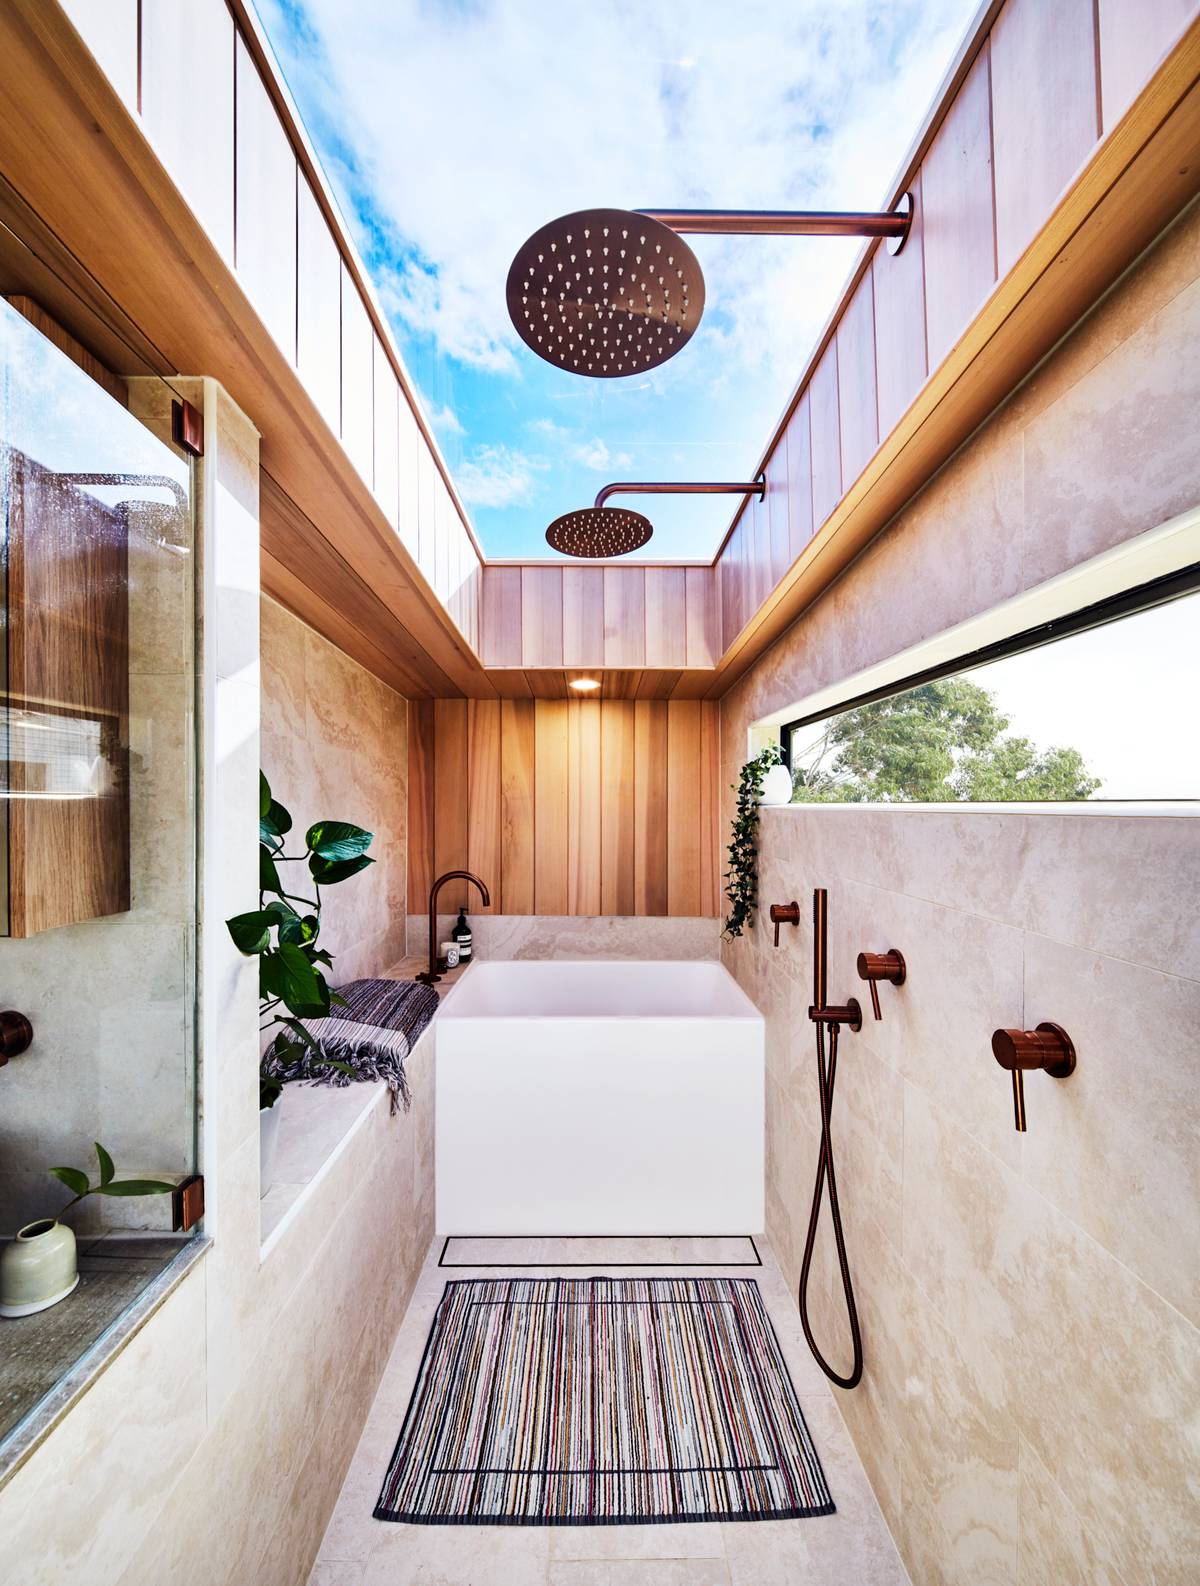
There are 1.5 bathrooms. A powder room sits downstairs, and upstairs the main bathroom is a room in its own right: an extra-deep Japanese soaking bath, twin brushed copper rainfall showers beneath a long skylight, porcelain tiling and a cedar ceiling. Storage stairs also lead to a king single bedroom and a lounge loft with built-in desk.
Healthy-home thinking runs through every room: heat-recovery ventilation, whole-home water filtration, low-tox finishes, low-EMF wiring, skylights that bring in natural light, and warm, low-blue-light mood lighting throughout. 10.5m x 3m on a 10-tonne trailer, ready to move. Inspections by appointment.
Detailed Information
The original award winner: Best Design and Best Family Home at the Tiny House Industry Australia awards, and the home the builder's Noosa model was created from.
Built by the back-to-back Tiny House Industry Australia Builder of the Year.
Where the money went, every figure itemised in the owner's costings: Build: $268,862.00 (the standard Noosa starts from $204,000 turnkey) Liebherr, Miele and AEG integrated appliances: $12,236.70 Healthy-home package (cork, LUNOS ventilation, Block Blue Light): $10,262.16 Spotted gum stairs, window feature and breakfast bar: $9,500.00 Copper tapware, concrete basins, soaking bath and tiles: $8,371.88 Pendant, solid timber fan and oak mirror: $1,683.20 Total: $310,915.94 before delivery, around $51,000 more than the asking price.
The only bathtub on our marketplace right now: an extra-deep Japanese soaking bath, with twin copper rainfall showers under a long skylight.
Ground floor king master with robes on both sides and its own door to the outside.
A healthy-home spec rarely seen at any size: cork floors, heat-recovery ventilation, whole-home water filtration and low-EMF wiring with a master cut-off switch.
Built by one of Australia's most awarded tiny home builders: a QBCC-licensed Sunshine Coast team, named Tiny House Industry Australia Builder of the Year two years running, with more than 350 homes delivered. The home sits on a 10-tonne braked trailer, and a deck built around it on site gives it a more permanent look.
The exterior is Colorbond Ultra in Woodland Grey, the marine-grade version made for salty coastal air, with a thermal break in the roof and walls that keeps heat and cold outside. Double glazed windows, external doors and skylights keep the home quiet and hold its temperature with less work from the air conditioning. Louvre windows let the breeze through, security screens on both sliding doors let you leave them open with peace of mind, and retractable Ultrascreen insect screens keep bugs out without blocking the view.
Inside, the materials were chosen for the air you breathe. Finishes are low-tox and low-VOC. Portuguese cork floors are naturally warm and soft underfoot and soak up sound. LUNOS heat-recovery ventilation in the bedrooms brings in fresh air while holding on to the warmth, and the low-EMF wiring has a master cut-off switch to turn off non-essential power at night or when you're away.
A roof hatch upstairs gives an emergency exit from the upper level. The home is set up for mains power and water, with Thermann gas hot water and a Nature Loo composting toilet, so there's no black water to manage.
Turnkey throughout. Every appliance and fitting is installed and stays with the home.
Kitchen
- Liebherr 253L integrated fridge and Miele integrated dishwasher
- AEG 4-zone induction cooktop, SteamBake Pyroluxe oven and integrated rangehood
- Brushed copper Belfast sink with drainer and sensor pull-out mixer
- Corian benchtops, walnut cabinetry, push-to-open Blum Legrabox drawers
- Integrated 84L bin, slide-out study unit, tall entry storage and bench seat
- Gas strut servery window onto a spotted gum breakfast bar
Bathroom and half bath
- Upstairs: extra-deep ATS Cubix Japanese soaking bath, twin brushed copper rainfall showers plus a handheld, long skylight, cedar ceiling, Beaumont porcelain tiles
- Downstairs half bath with toilet and concrete basin
- Two concrete basins with brushed copper tapware
- Nature Loo composting toilet
- External hot and cold shower
Bedrooms and living
- Ground floor king master: cork ceiling, robes both sides, storage bench seat, own sliding door outside
- King single loft bedroom
- Separate lounge loft with built-in desk and shelving
- Solid timber ceiling fan, Muuto pendant, oak mirror
Comfort and connectivity
- Three reverse-cycle split system heads
- LUNOS heat-recovery ventilation and Puretec whole-home water filtration
- USB-A and USB-C power points, hardwired internet data point
Photos are styled. The bed and furniture are not included.
Sigenergy home battery system (+$15,000) A 12kW inverter with three 8kWh LFP batteries (around 21kWh usable) and gateway, bought new for $22,200. Store power and draw on it when you need it. Solar panels are not included, so the system is ready to pair with panels at your new site.
Available now and ready to move. The home is in Winchelsea, VIC, with inspections by appointment and FaceTime walkthroughs for interstate buyers.
Due to its size, this home requires professional truck transport. It travels at 4.3m high and 10.5m long on its own 10-tonne braked trailer. Transport is the buyer's responsibility, and Tiny House Agency can recommend experienced tiny home transport providers on request.
On site, the home stays on its trailer, and a deck built around it gives it a more permanent look. Plan for mains power and water connections, a gas supply for the hot water, and installation of the composting toilet's undercarriage.
Three reverse-cycle split system heads, double glazing on the windows, external doors and skylights, and a thermal break in the roof and walls keep it comfortable year-round. LUNOS heat-recovery ventilation in the bedrooms brings in fresh air while holding the warmth, with a solid timber ceiling fan and retractable Ultrascreen insect screens. Happy to talk it through on a call.
It runs on mains power and water, with Thermann gas hot water and a Nature Loo composting toilet, so there's no black water to manage. To add battery storage, the Sigenergy system (around 21kWh usable) is available for $15,000, ready to pair with solar panels you add on site. Finishes are low-tox and low-VOC throughout.
Licensed Agent Representation
This property is represented by THA with full licensed agent support, verified details, and professional oversight throughout your purchase journey. This sale is managed by a Licensed Real Estate Agent (#4863412), providing secure end-to-end support from enquiry through to settlement.
Bridget Rose
Licensed Agent & Founder
Direct agent representation
THA Verified Details
Property details inspected and verified by licensed agents
Vetted Sellers
Seller identity and ownership verified for your peace of mind
Professional Oversight
Licensed agent support throughout your purchase process
Buyer Protection
Comprehensive buyer protection and post-sale support

Continue Your Journey
Explore related resources to help you make informed decisions about your tiny house journey
Didn't Find Your Perfect Match?
Many of the best tiny homes never make it to the public marketplace. As your dedicated buyer's agent, Bridget has exclusive access to off-market properties and can find exactly what you're looking for.
Licensed. Regulated. Insured. Accountable.
Every THA purchase is protected by a licensed real estate agent, from first call to keys in hand.
$1,500 + GST cost-neutral retainer that comes off your purchase price