Wattyl & Ashwood
8.5m x 3m two-loft tiny home on wheels · French navy kitchen · bi-fold kitchen window · THA-597
Allambie Heights, NSW
2 beds
Incl. loft
1 bath
42.6 m²
Floor area
8.5 × 3 m
4.3 m high
Or call 0493 560 837
Interested in this home?

Bridget Rose
Represented by Tiny House Agency
Call direct: 0493 560 837
Or email info@tinyhouseagency.com.au
See homes like this before they’re listed
Why you’ll love it
Room to live
Storage under the stairs, 2 bedrooms and loft bedroom
Light and air
Skylight and bifold window
About this home
Two lofts, each behind its own door, so everyone gets a space that's theirs: the kids, a guest, or a quiet corner to work. At 3m wide, there's room to pass each other in the kitchen and live day to day without feeling squeezed. It was handed over new in May 2026, so you get a near-new home and skip the build wait.
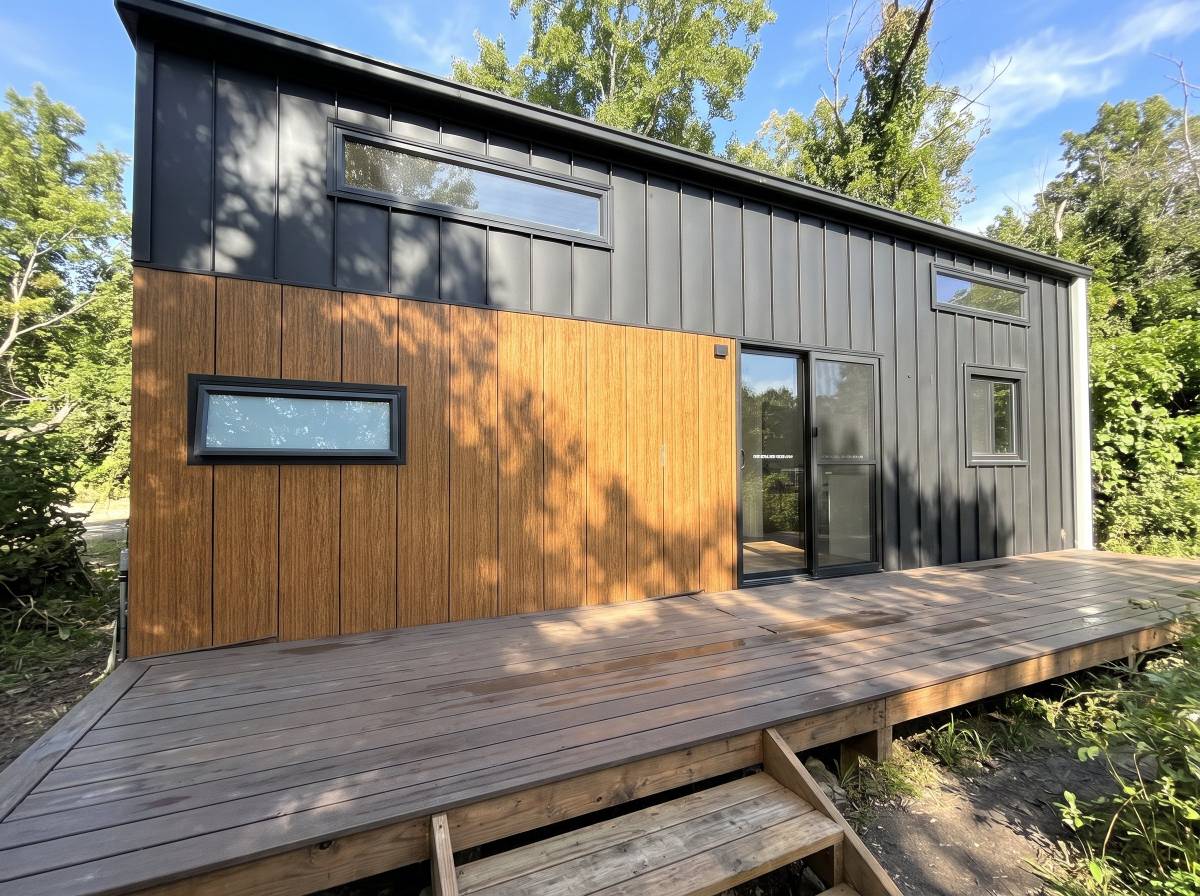
Outside, vertical steel cladding in charcoal Monument and warm, timber-look Ashwood gives it a modern look, and steel means weekends spent enjoying it rather than repainting.
Then there's the kitchen: deep French Navy cabinetry under a marble-look Marmor Torino benchtop is a bold choice for people who like their home to say something about them. It works hard too: the double pantry swallows the weekly shop, and the benchtop was lengthened during the build so there's real room to cook, with water, drain and power already run to it. Open the bi-fold window and the kitchen spills out into the fresh air. It was reworked during the build for a slim French-door fridge, so a family-sized one fits.
Proper stairs take you up, with storage tucked underneath, to two lofts joined by a walkway. Both lofts have an open wardrobe with a hanging rail and shelves, and one is enclosed with plantation shutters, so you can close it off for a sleep-in or a quiet afternoon.
A Velux skylight brings natural light into the living space. Split-system air conditioning keeps you cool on hot days. With about 42m² across the ground floor and both lofts, it suits a small family, or a couple who want a guest loft and a spare for work.
It's ready now, priced below what this design cost to order new, before a single upgrade, so the upgraded cladding and fittings come at less than new-build money.
PPSR search clear 9 Nov 2026. The timber deck shown in the photos is not included with the home. Inspections are by appointment, and we can recommend transport providers past buyers have used.
Some images have been enhanced with AI staging. Staged furniture and decor are not included.
Features
Sleeping & Storage
- Loft bedroom with stairs
- Built-in wardrobe
- Built-in storage
Kitchen & Appliances
- Full kitchen
- Electric or induction cooktop
More about this home
Two lofts, each with its own door, so everyone gets privacy under one roof.
A French Navy kitchen with a double pantry and a lengthened benchtop, made for real cooking.
A Velux skylight that brings natural light into the living space.
Upgraded steel cladding and fittings that look sharp and stay easy to care for.
Handed over new in May 2026 and priced below this design new, so you skip the build wait and the new-build price.
Built in Sydney by a family-owned builder with Master Builders Association NSW housing awards behind it.
The home sits on a trailer rated to 4,500kg with electric brakes and a 70mm ball coupling.
The skillion roof is Surfmist Colorbond in a Kliplok profile.
The walls are clad in upgraded vertical steel cladding in Monument and Ashwood, so the outside stays low-maintenance.
Windows are aluminium in Monument, with fibreglass fly screens.
The lofts have 1.325m of headroom at the highest point under the angled roof.
Delivered as a finished home, ready for your furniture.
Kitchen: French Navy cabinetry with a Marmor Torino benchtop.
Kitchen: longer benchtop with water, drain and power run to it.
Kitchen: double pantry.
Kitchen: induction cooktop, built-in oven and slide-out rangehood.
Kitchen: single-bowl stainless steel sink.
Kitchen: bi-fold window.
Kitchen: space for a slim French-door fridge.
Bathroom: shower with marble-look wall panels and a matte black semi-frameless screen.
Bathroom: wall-hung matte black vanity with a ceramic top and brushed gold basin mixer.
Bathroom: toilet.
Living: stairs with storage underneath.
Lofts: two lofts with doors and open wardrobes.
Lofts: plantation shutter windows on one loft.
Comfort: split-system air conditioning, fly screens and two black up-down wall lights outside.
Comfort: a fixed Velux skylight.
Comfort: a TV point.
Not included: the timber deck shown in the photos, and furniture (available separately).
The furniture in the photos can be included for a separate price, agreed with the sellers.
The home is in Allambie Heights NSW.
Delivery is paid by the buyer, and we can recommend transport providers past buyers have used.
It sits best on a level, hard base such as a concrete slab or compacted road base.
It connects to mains power, water and sewer on site.
A small family, or a couple who want a guest loft.
Specifications
THA Verified: 8 of the 10 deposit checks, done for you
Checked before listing
- Seller’s ID
- Proof they paid for it
- Compliance documents
- Listing checked against the paperwork
- Bank account
Written into the sale agreement
Known issues and inclusions · preparing it for collection · payment terms
Buying this home
Price check
A guide, not a valuation$3,875 per m² of floor area
11% under the middle price per m²
Based on price per m² of homes for sale on THA today and those we’ve sold in the last 12 months. Age, condition and inclusions aren’t factored in.
From inspection to delivery
1Inspect
In person at Allambie Heights, NSW, or on a live video call.
2Pay your deposit
A 20% deposit takes it off the market. Then you sign our sale agreement, reviewed by our lawyers.
Need finance? See the brokers we work with
Meet your agent
Bridget Rose
Founder & Tiny House Broker
5.0 · 34 Google reviews
I cannot recommend Bridget Rose from the Tiny House Agency highly enough.Karen Coats, Google review
Bridget and the team were fantastic to deal with. Bridget helped me decide between buying a second hand Tiny Home or designing one - we decided to design and Bridget and the build team worked easily and seamlessly to create this Wildwood masterpiece.Catriona Wallace, Google review
Call direct: 0493 560 837
Or email info@tinyhouseagency.com.au
Listed on behalf of the seller and represented by Tiny House Agency. General information only.
Similar homes, ready now
Not quite the one?
Tell me what you’re after and I’ll search the marketplace, off-market and builder stock for you, or help you have one built.
Free for buyers: the seller pays our fee.
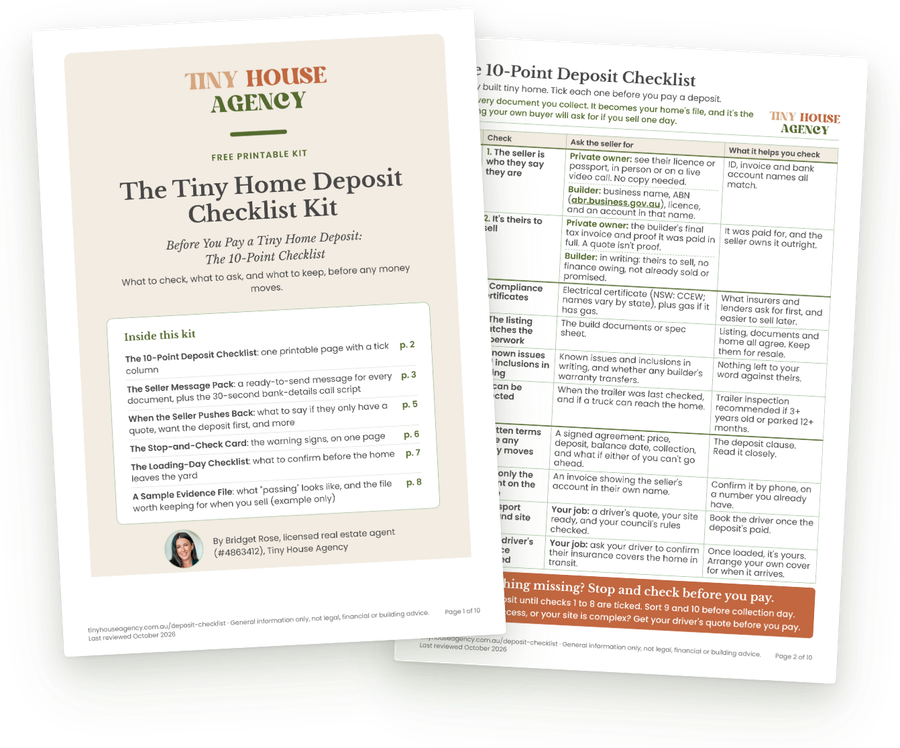
Free 10-point checklist
Comparing other tiny homes?
If you're looking at a home listed somewhere else, run through our free 10-point checklist before you pay a deposit: the seller, the home and the money. THA Verified homes like this one already have most of it taken care of.
Get the free checklist